

Cape Coral Pool with Silver Travertine and Glass Tile Spa
This Cape Coral pool uses an 18 by 34 foot layout with approximately 473 square feet of water, paired with a 6 foot interior diameter spa. The project sits within a 24 by 44 foot deck and cage area and is finished with Silver Travertine, glass tile throughout the pool and spa, a sun shelf, and a StoneHardscapes Aqua White pool interior.
The design is a study in cool, light materials. Silver Travertine and Aqua White establish the overall palette, while the glass tile adds reflectivity and detail at the waterline and spa.
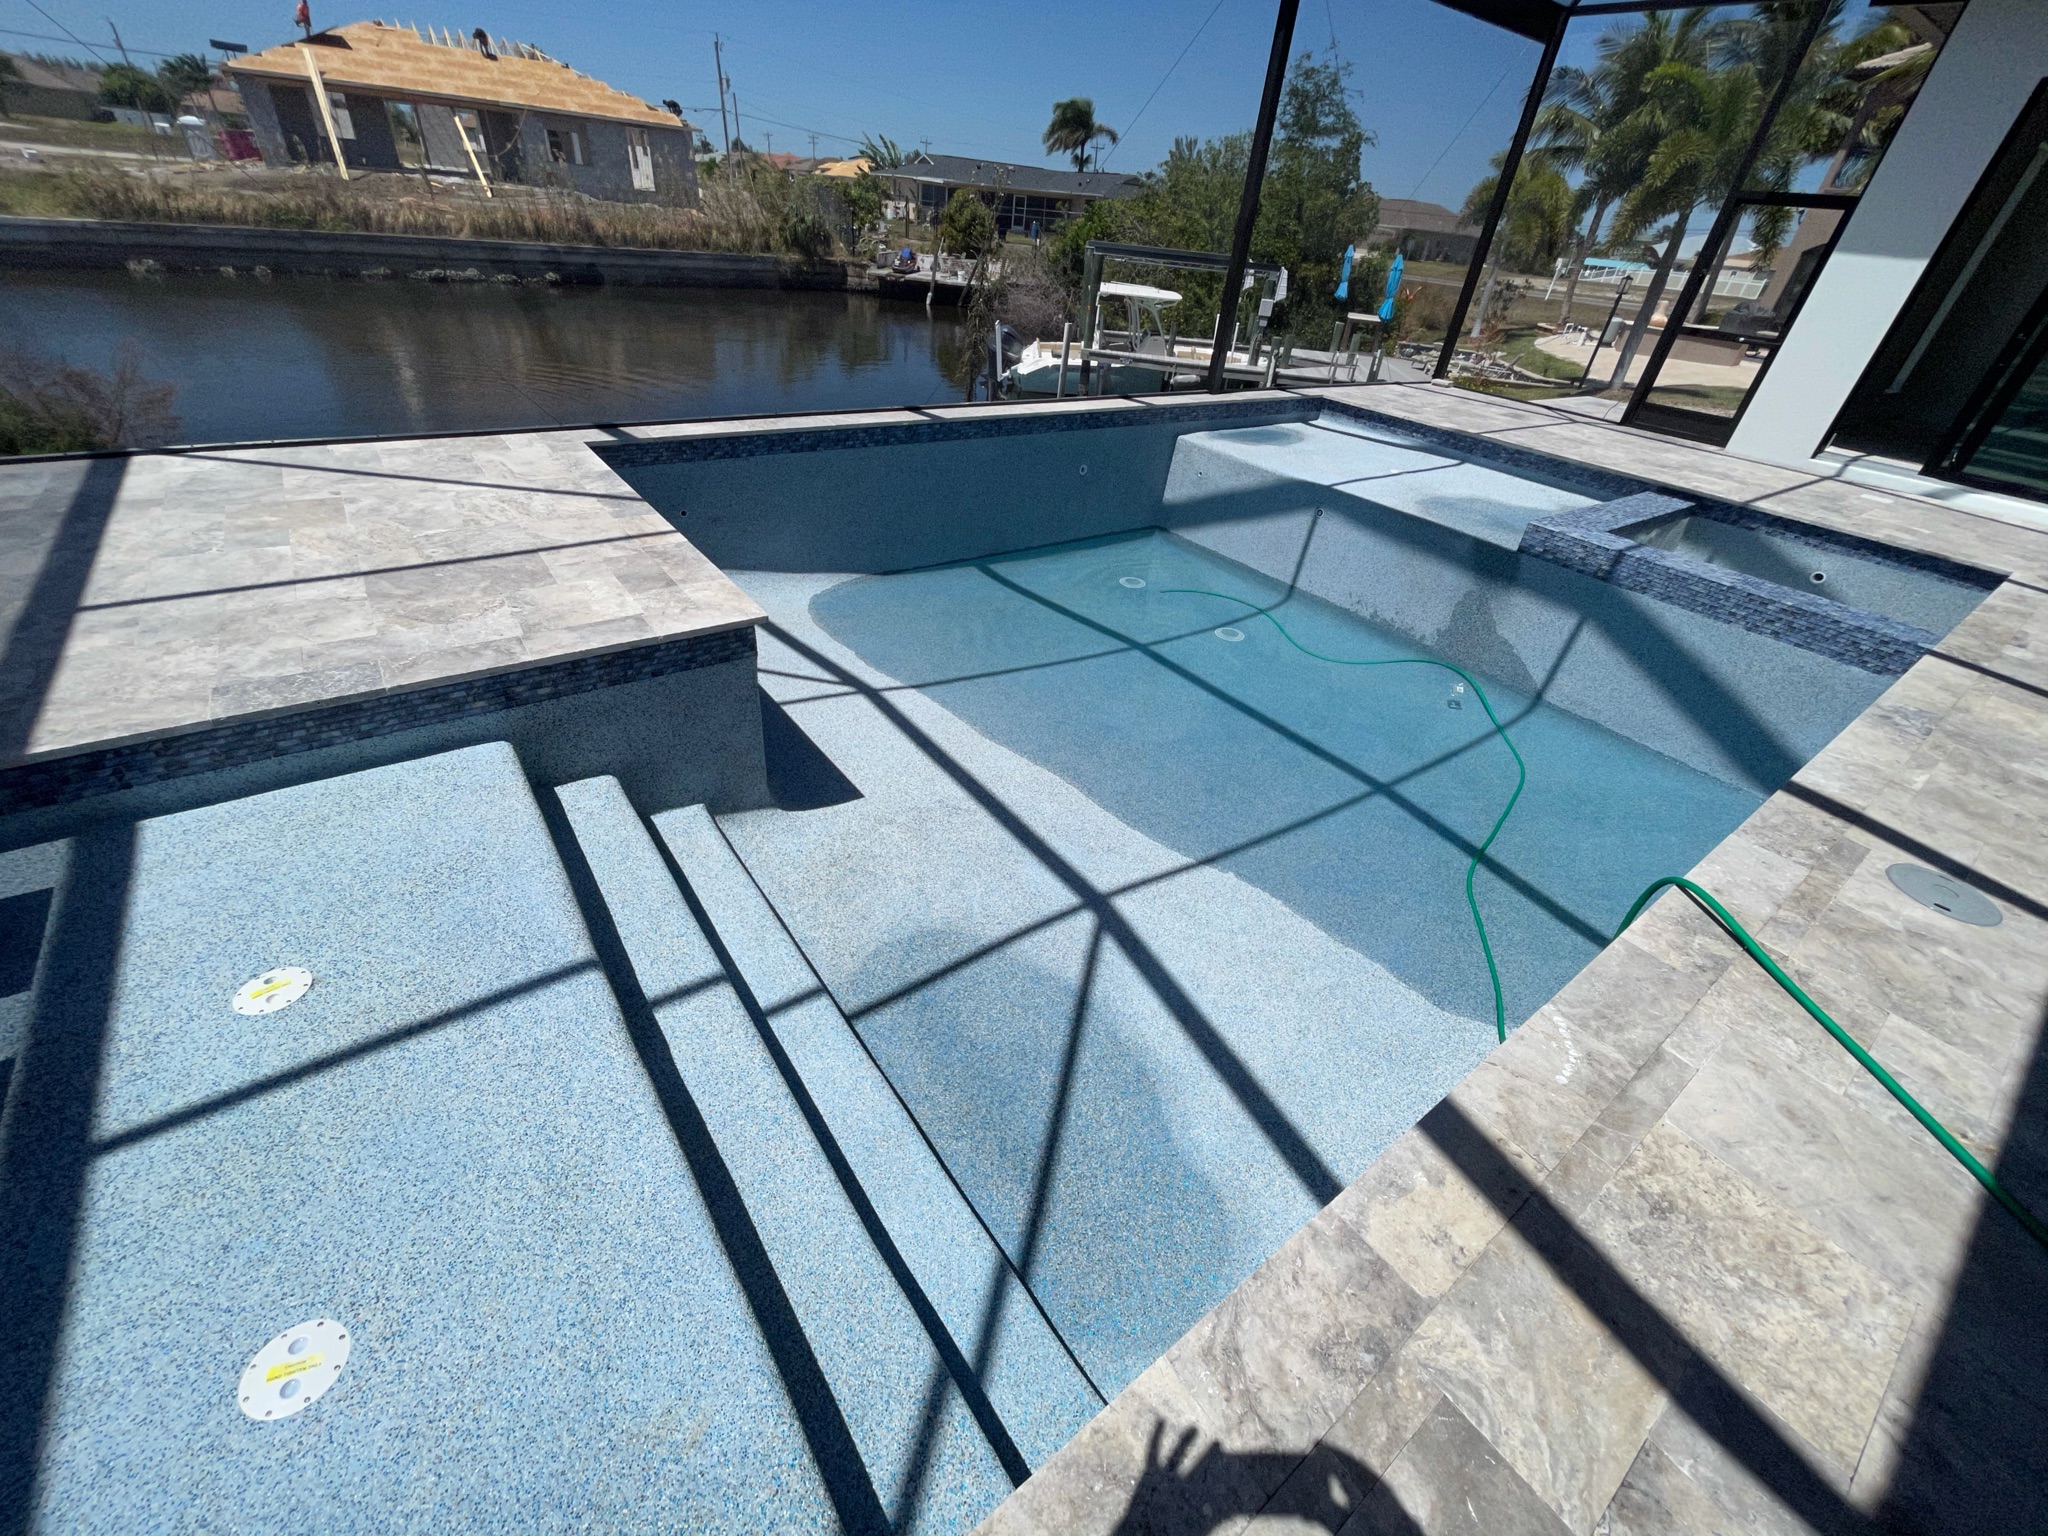
Making the Most of a Defined Deck and Cage
The 18 by 34 foot pool fills a meaningful portion of the 24 by 44 foot deck and cage footprint, so the layout needed to preserve enough walking and seating space around the water. The proportions accomplish that without making the pool feel undersized.
The 6 foot spa adds a separate destination within the enclosure, while the sun shelf creates a shallow place to relax inside the pool. Together, those features give the backyard three distinct water experiences without requiring a complicated shell shape.
Keeping the pool geometry straightforward also allows the Silver Travertine and glass tile to carry more of the visual character. The result is clean rather than sparse.
Materials and Features
Silver Travertine: Silver Travertine gives the deck natural variation and a cooler tone that complements the bright pool finish and glass tile.
Glass tile: Glass tile was used in both the pool and spa, providing a reflective detail that remains visible from the deck and catches changing light throughout the day.
Aqua White interior: StoneHardscapes Aqua White creates a light pool interior and supports the crisp overall palette established by the travertine.
Sun shelf: The sun shelf provides a shallow area for lounging without taking away from the open central swimming space.
Six foot spa: The spa adds a dedicated place to relax and gives the pool another focal point inside the 24 by 44 foot enclosure.
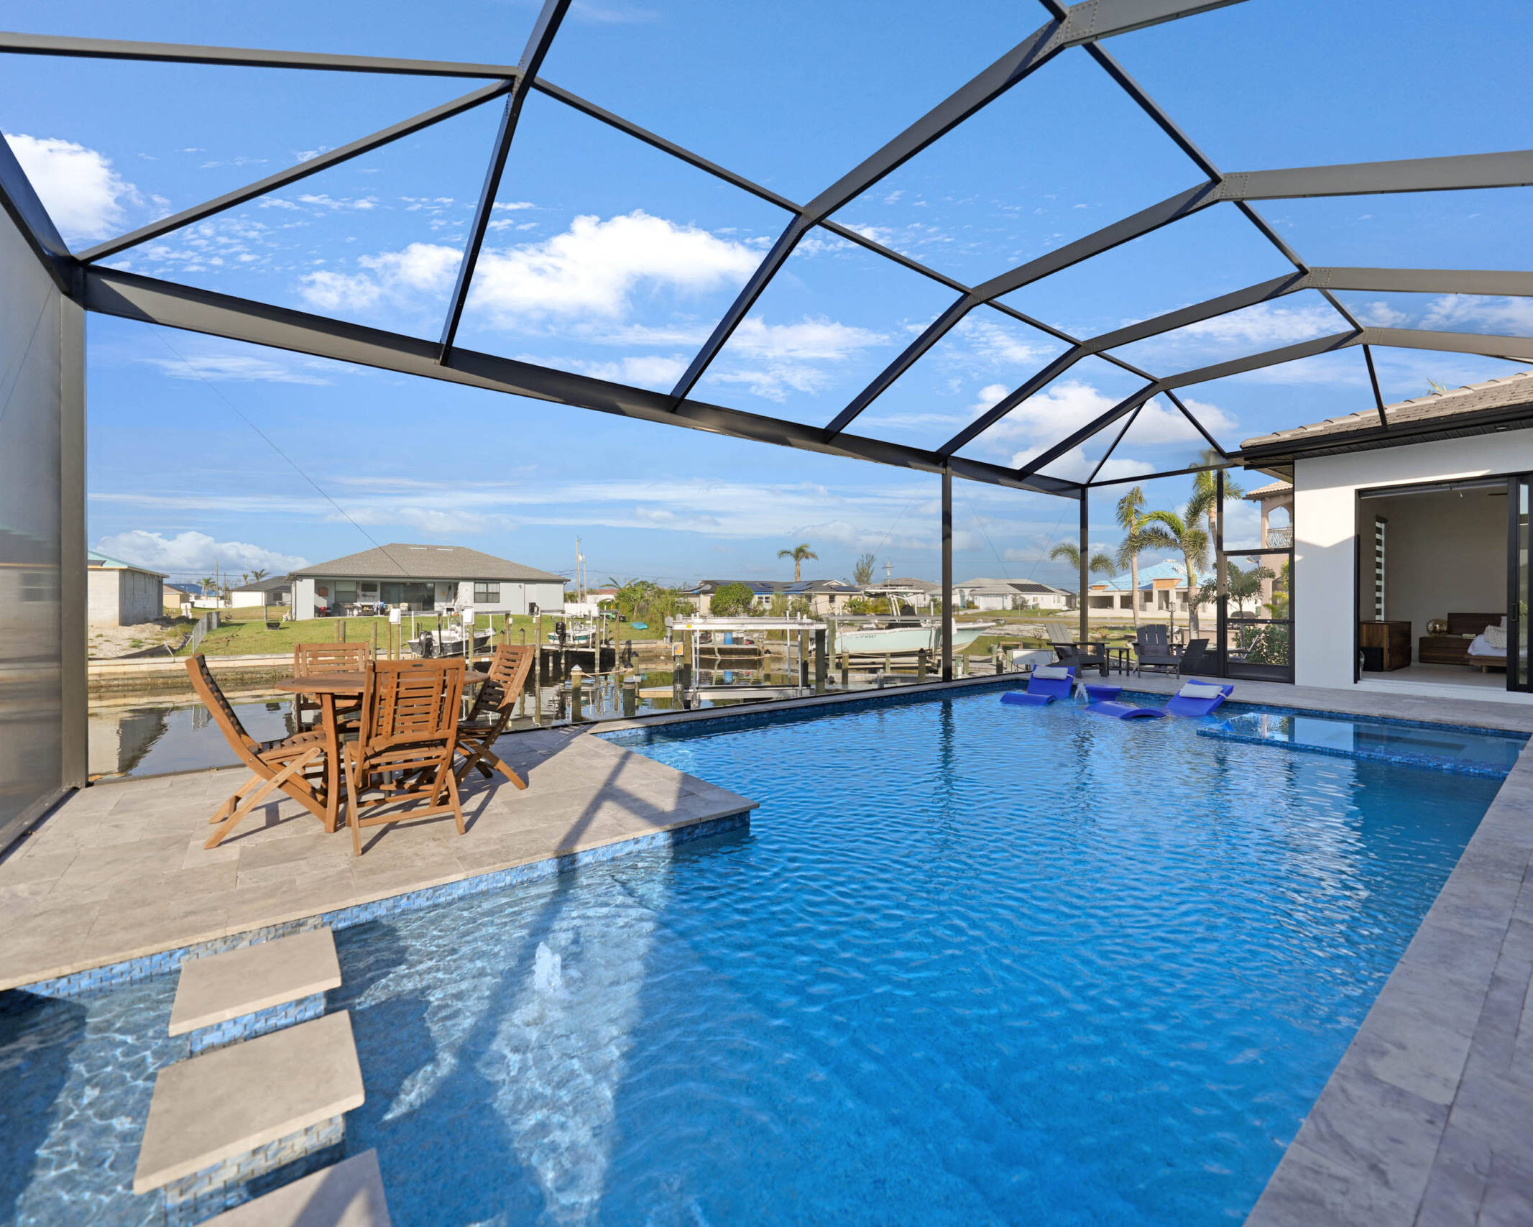
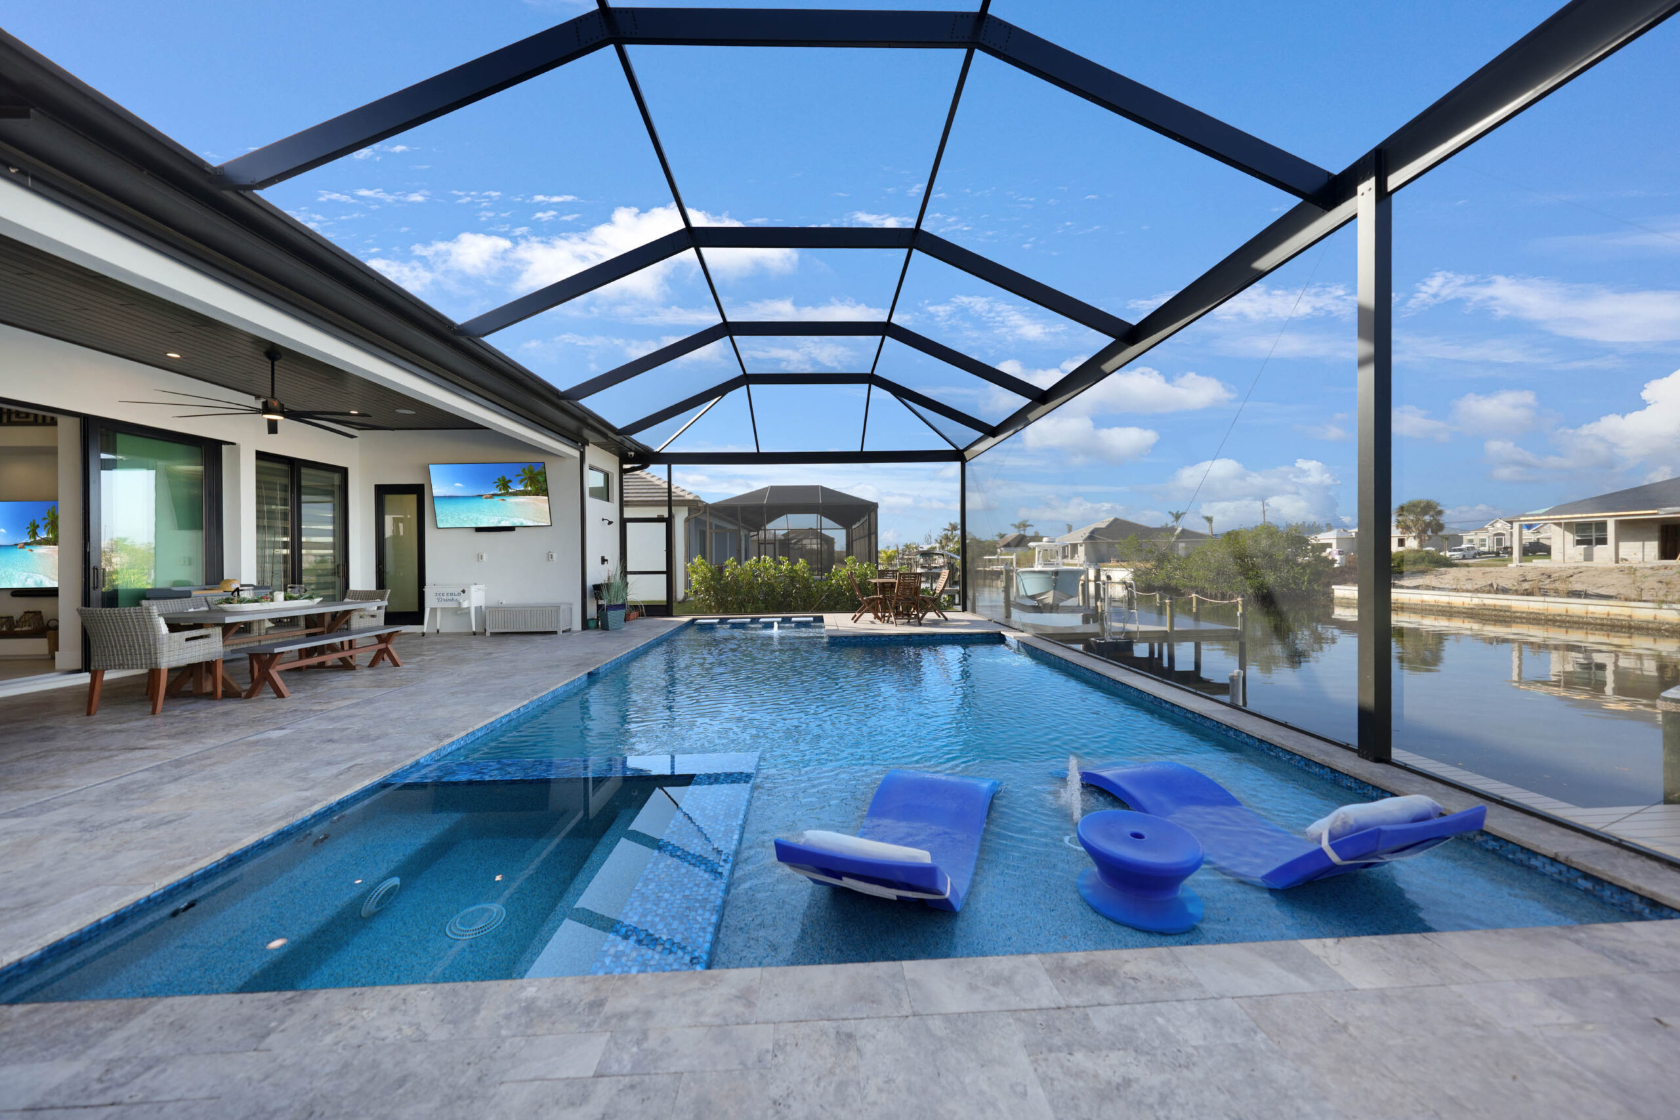
The Finished Cape Coral Pool
The completed project feels cohesive because the finishes stay within a consistent family. The travertine, glass tile, and Aqua White interior all work together rather than asking one material to become a dramatic contrast.
That quieter palette puts more emphasis on the water itself and on the way the spa and sun shelf are positioned within the enclosure. The pool feels generous, but there is still enough surrounding deck for the backyard to function comfortably.
For us, it is an example of how a restrained material approach can still create a custom result when the dimensions and transitions are handled carefully.
Planning a Pool in Cape Coral
When a Cape Coral project has a defined screen enclosure footprint, pool dimensions need to be evaluated alongside the deck that remains around them. A few extra feet of water can make a significant difference in circulation and furniture placement.
We plan the entire enclosed area together so the pool, spa, sun shelf, deck, and material selections work as one outdoor space.
A tight enclosure is a design problem worth solving carefully, and we enjoy that kind of work. If you have a defined deck and cage footprint in Cape Coral, call us at (239) 772 – 7665 and we will help you get the most out of every foot of it.
