

Cape Coral Luxury Pool with Fire and Water Bowls and Stepping Pedestals
Completed in 2021, this Cape Coral project is built on a large scale: a 24 by 45 foot pool, an 8 foot interior diameter infinity style spa raised 18 inches, and a 36 by 84 foot deck and cage finished in Ivory Travertine. The entire enclosure uses picture windows, while raised planters, sheer descents, glass tile columns, 36 inch fire and water bowls, stepping pedestals, a sun shelf, and a White Pearl pebble interior create a layered resort style backyard.
The project is especially useful as a design case study because we also produced a 3D video rendering before construction. That makes it possible to compare the design intent with the finished backyard and see how the major elevations and sightlines translated from concept to construction.
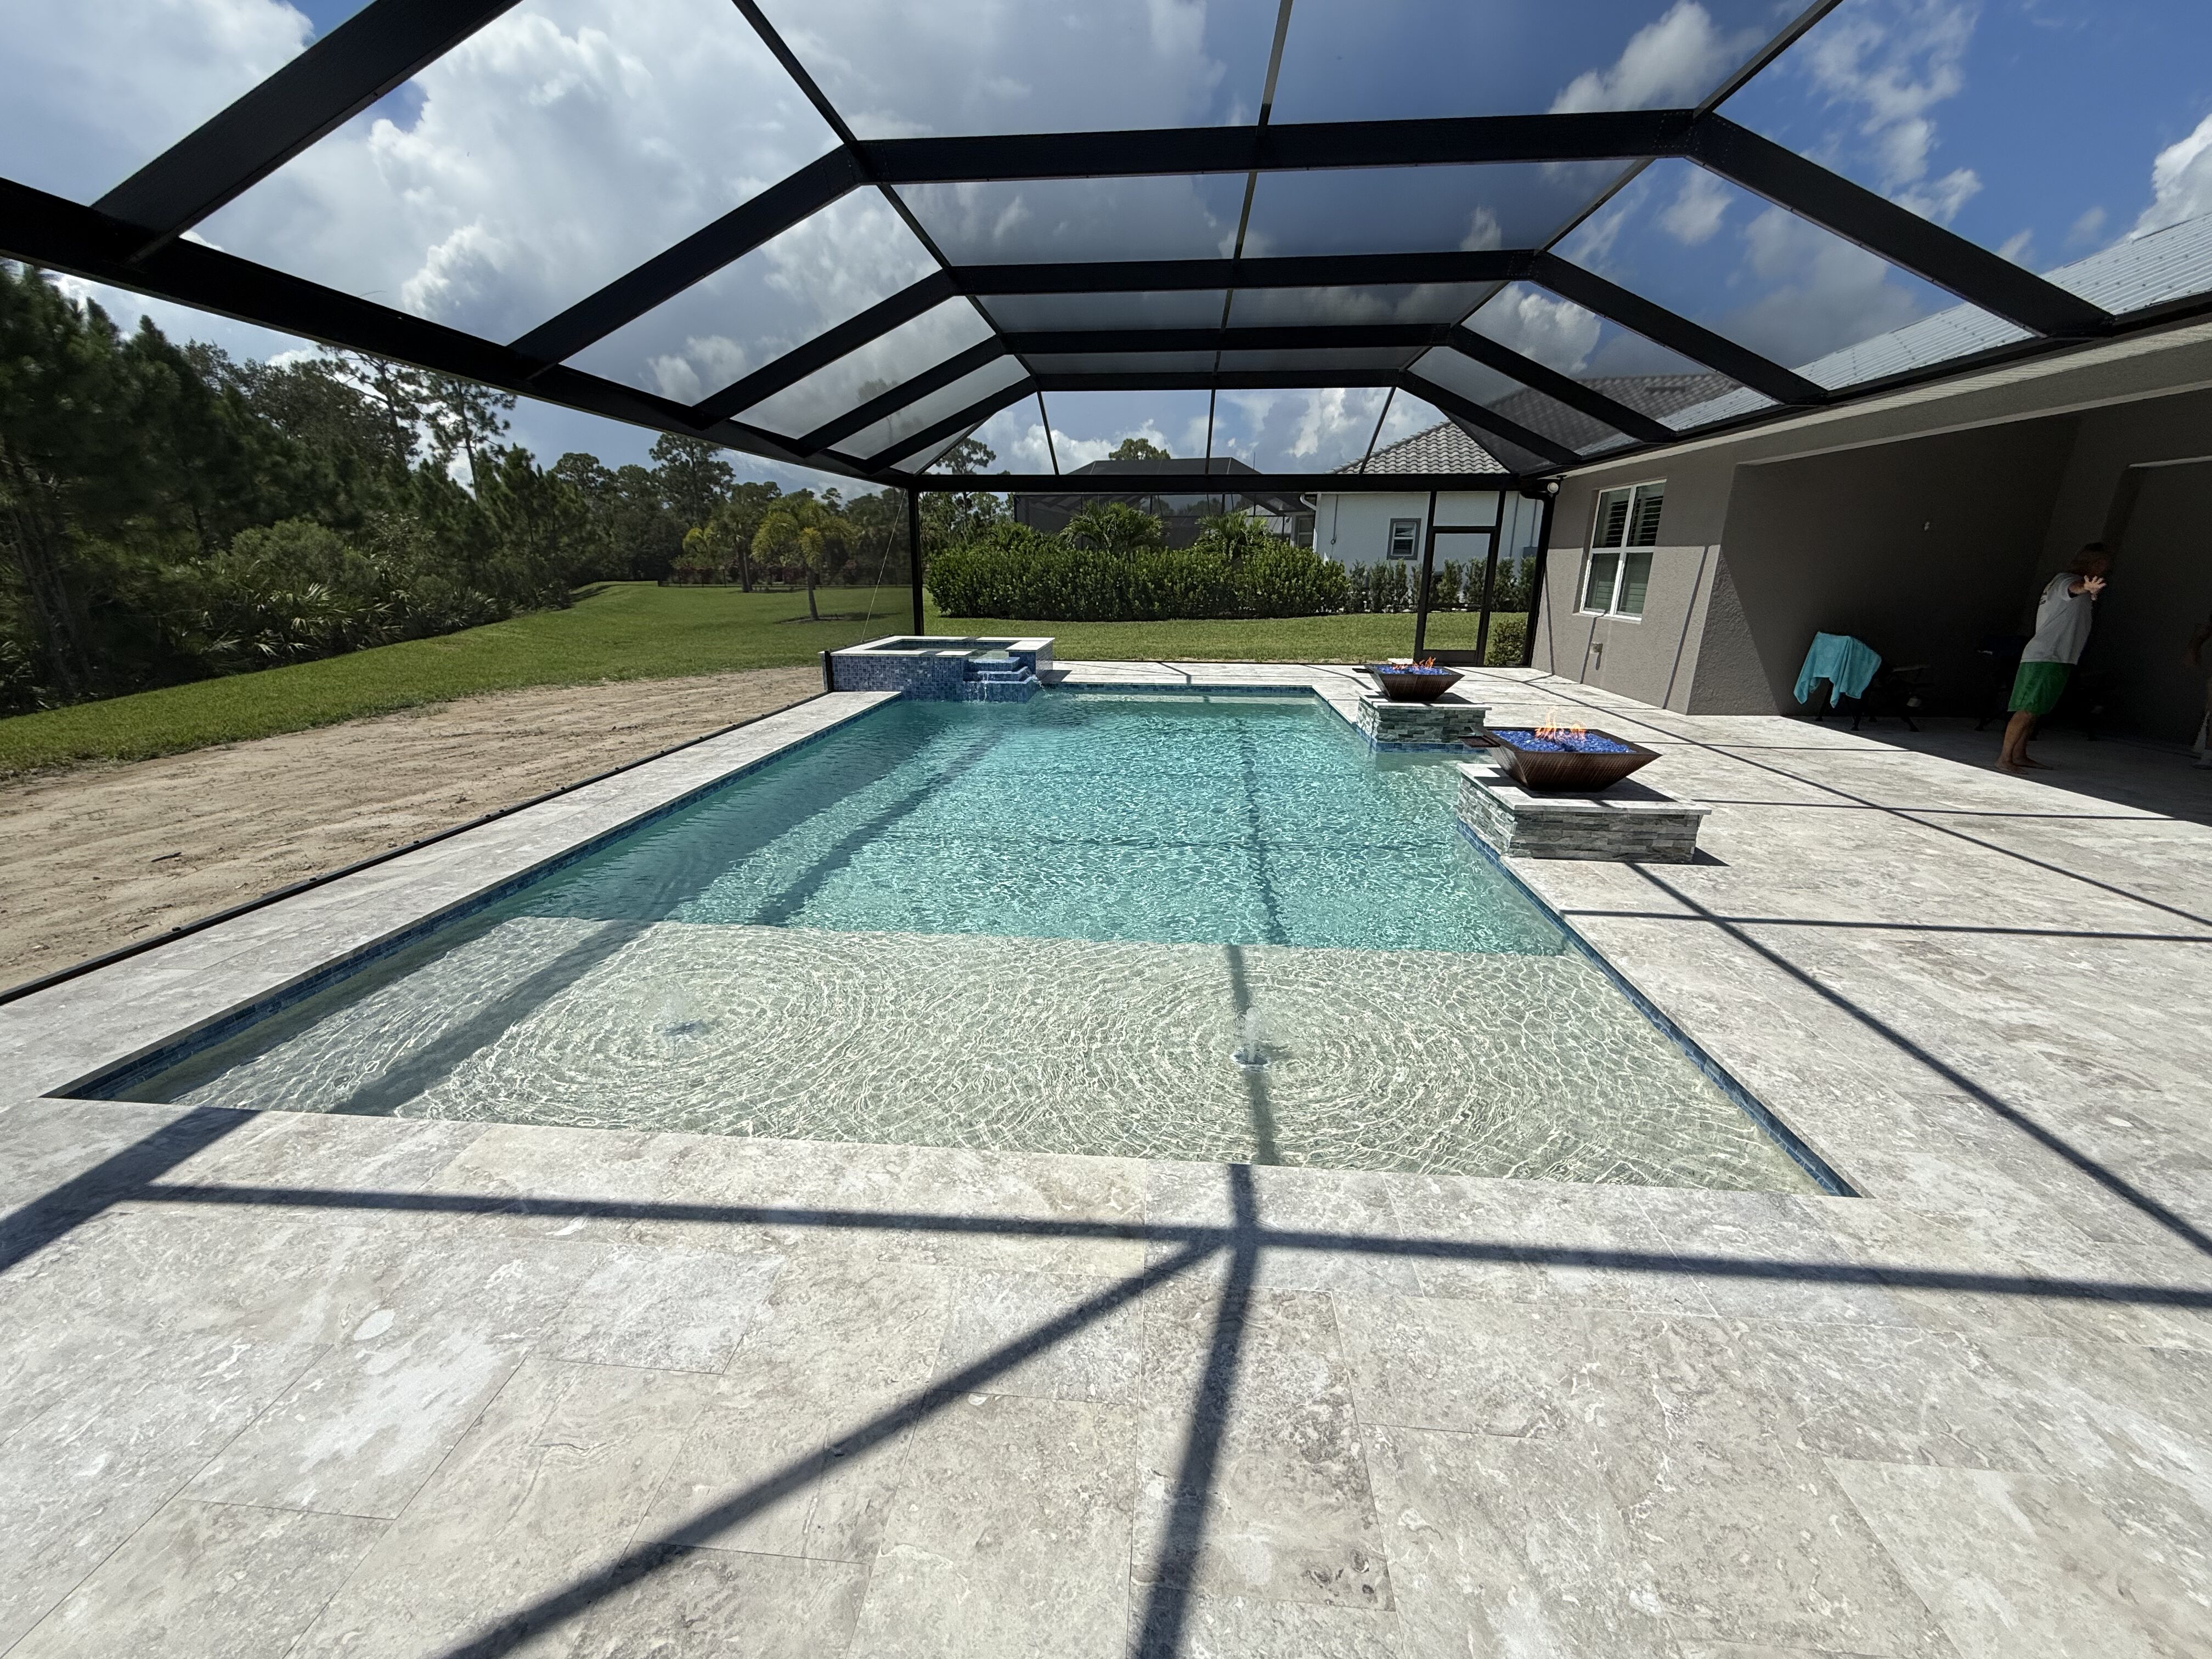
Designing a Large Pool Without Losing Structure
A 24 by 45 foot pool can easily become visually dominant, especially inside an 84 foot long enclosure. The solution here was to create several distinct focal points rather than leaving one uninterrupted expanse of water and deck.
The 8 foot infinity style spa provides the primary elevated water feature. In front of it, stepping pedestals cross part of the pool and create a deliberate architectural moment between different areas of the deck.
Raised planters and columns add height along the pool edge, but their placement is balanced by the picture window enclosure. Because the entire cage uses broad picture window openings, the view remains comparatively open despite the number of elements within the pool itself.
A two pump system supports the pool and feature demands, allowing the spa, sheer descents, bubblers, and other water effects to operate within a more complex hydraulic layout.
Materials and Features
Ivory Travertine deck: Ivory Travertine covers the expansive 36 by 84 foot deck and cage area, creating continuity across a large amount of hardscape and giving the water features a light neutral setting.
Infinity style spa: The 8 foot interior diameter spa is raised 18 inches and becomes the main elevated water element within the project.
Stepping pedestals: A series of stepping pedestals crosses in front of the spa, creating a distinctive path over the water and giving the center of the pool an architectural feature that is also interactive.
Raised planters with sheer descents: Planters raised 18 inches incorporate 3 foot sheer descents and glass tile, combining landscaping, texture, and moving water within the same feature.
Fire and water bowls: Raised glass tile columns support 36 inch fire and water bowls, adding both height and evening drama to the pool environment.
Sun shelf and ColorVision bubblers: The sun shelf provides a shallow lounging area, while Pentair ColorVision LED bubblers add movement and lighting closer to the home.
White Pearl pebble finish: White Pearl keeps the pool interior bright and complements the Ivory Travertine across the large deck.
Picture window enclosure: Using picture windows throughout the entire cage minimizes visual interruption and helps a feature rich pool remain connected to the surrounding view.
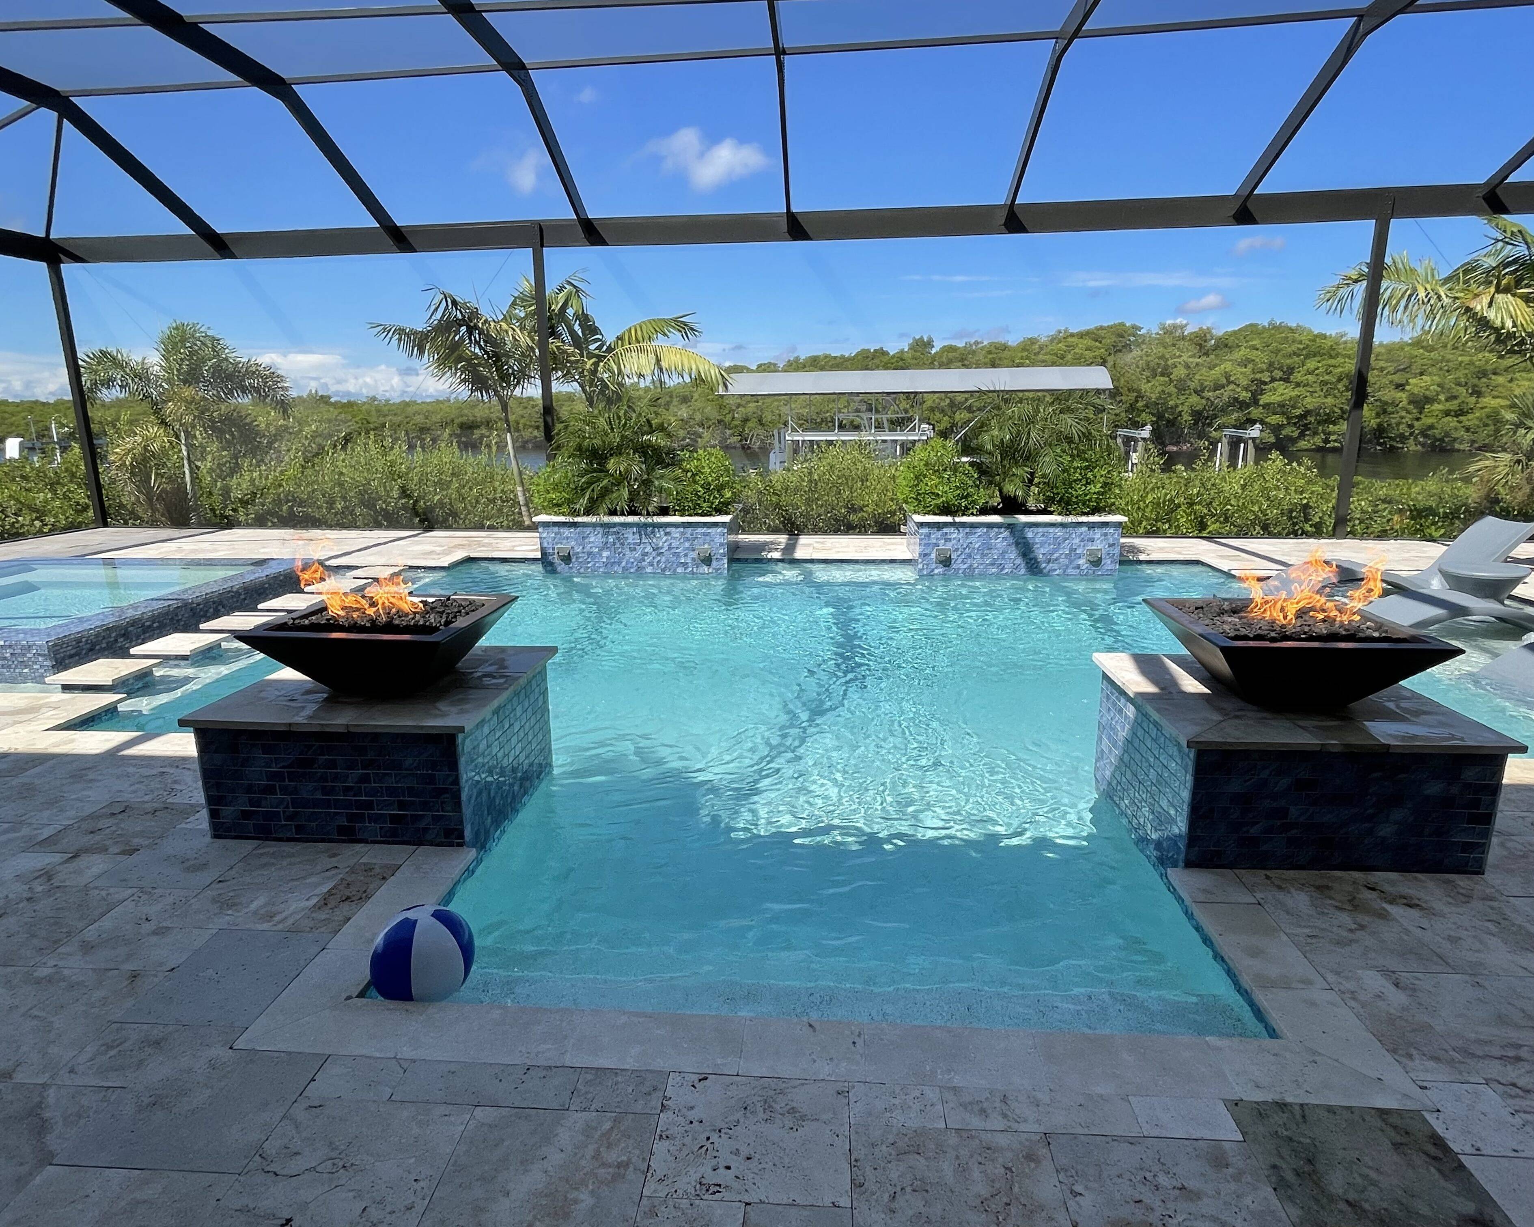
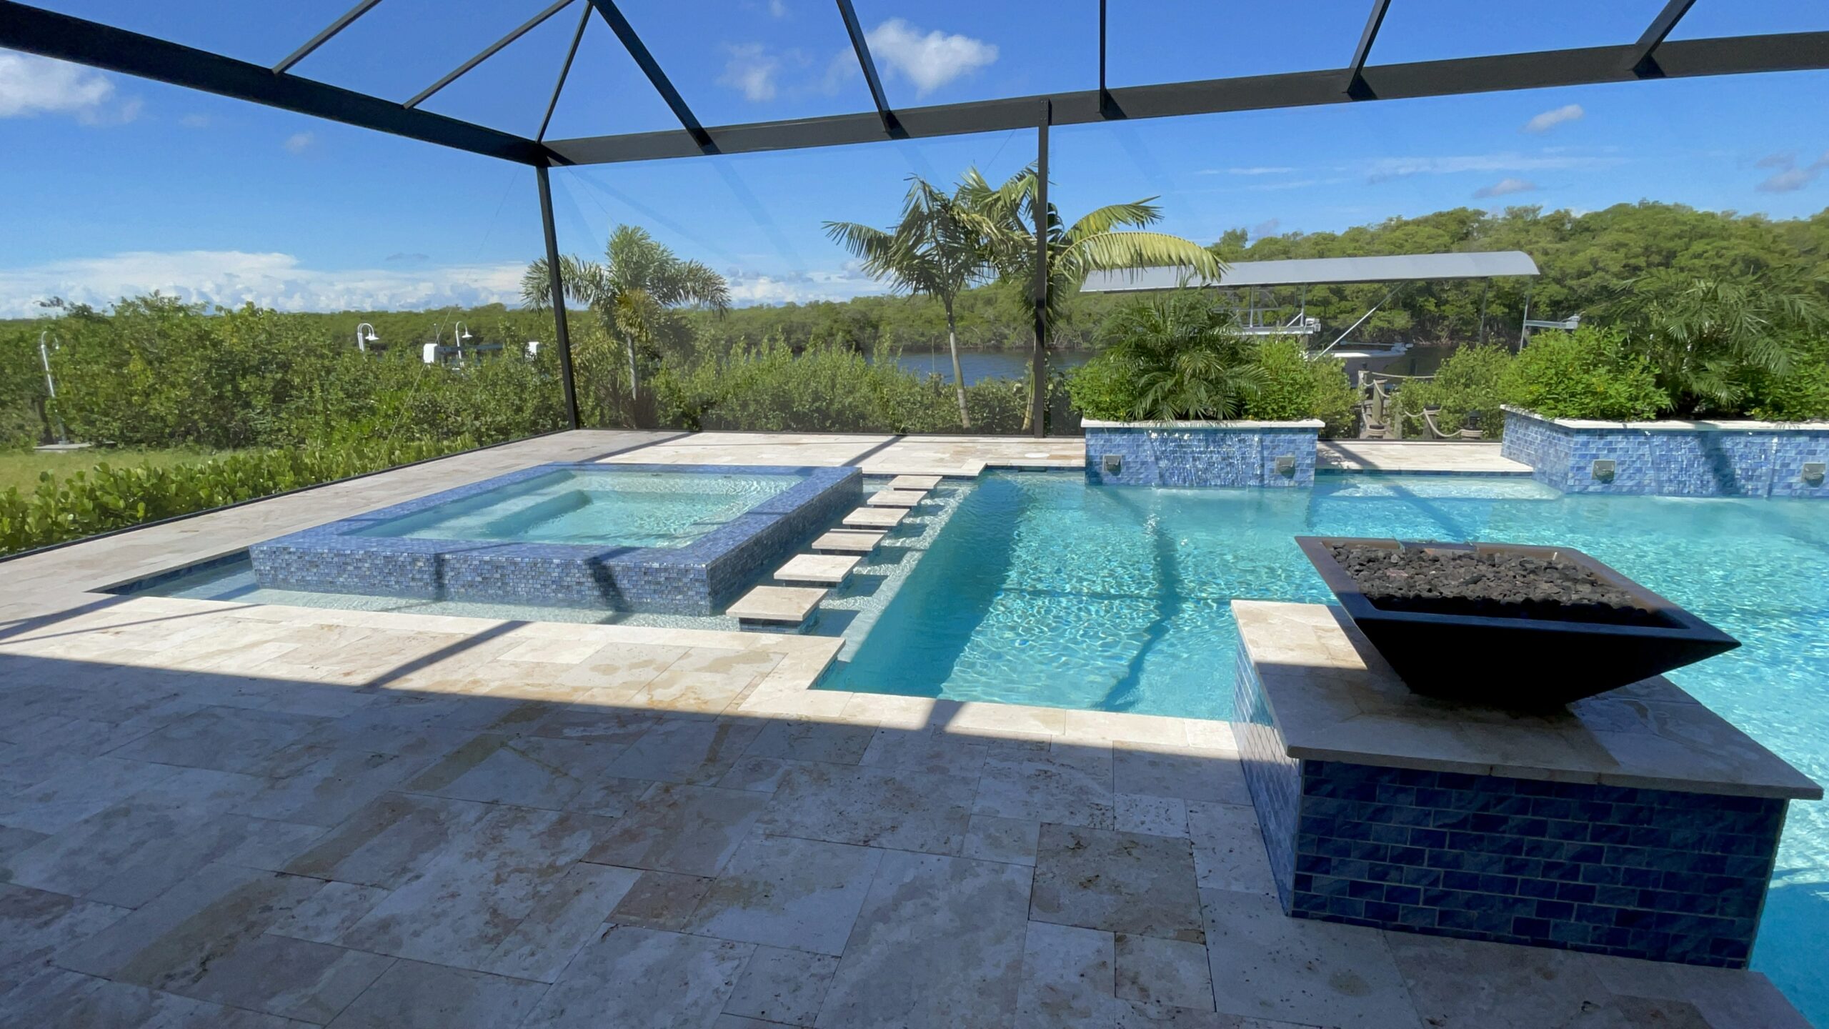
From 3D Design to the Finished Cape Coral Pool
One of the most valuable parts of a project this complex is being able to evaluate the design before construction. The preconstruction 3D rendering allowed the relationship between the spa, pedestals, planters, columns, bowls, deck, and enclosure to be viewed as a complete composition rather than as a list of individual upgrades.
The finished backyard shows why that matters. The scale is substantial, but the features are organized around clear zones. The spa and pedestals define the center, the raised planters and bowls frame the water, and the picture window enclosure keeps the project from feeling closed in.
For us, this is the type of backyard where custom design is most visible. The value is not simply in adding premium materials and features. It is in making sure all of those pieces work together at full scale.
Planning a Luxury Pool in Cape Coral
Large Cape Coral pool projects benefit from detailed planning because small changes in elevation, feature placement, or deck dimensions can affect the entire backyard. When a design includes fire, water, raised walls, stepping elements, and a large enclosure, those decisions should be resolved before construction whenever possible.
We use 3D design to help homeowners visualize the finished project and understand how the pool will relate to the home, lanai, deck, and view.
A project at this scale lives or dies on the planning, which is exactly why we model everything in 3D before we break ground. If you are considering something ambitious in Cape Coral, call us at (239) 772 – 7665 and let us show you how we approach a build like this.
