

Babcock Ranch Pool with Tiered Waterfall and White Diamonds Pebble Sheen
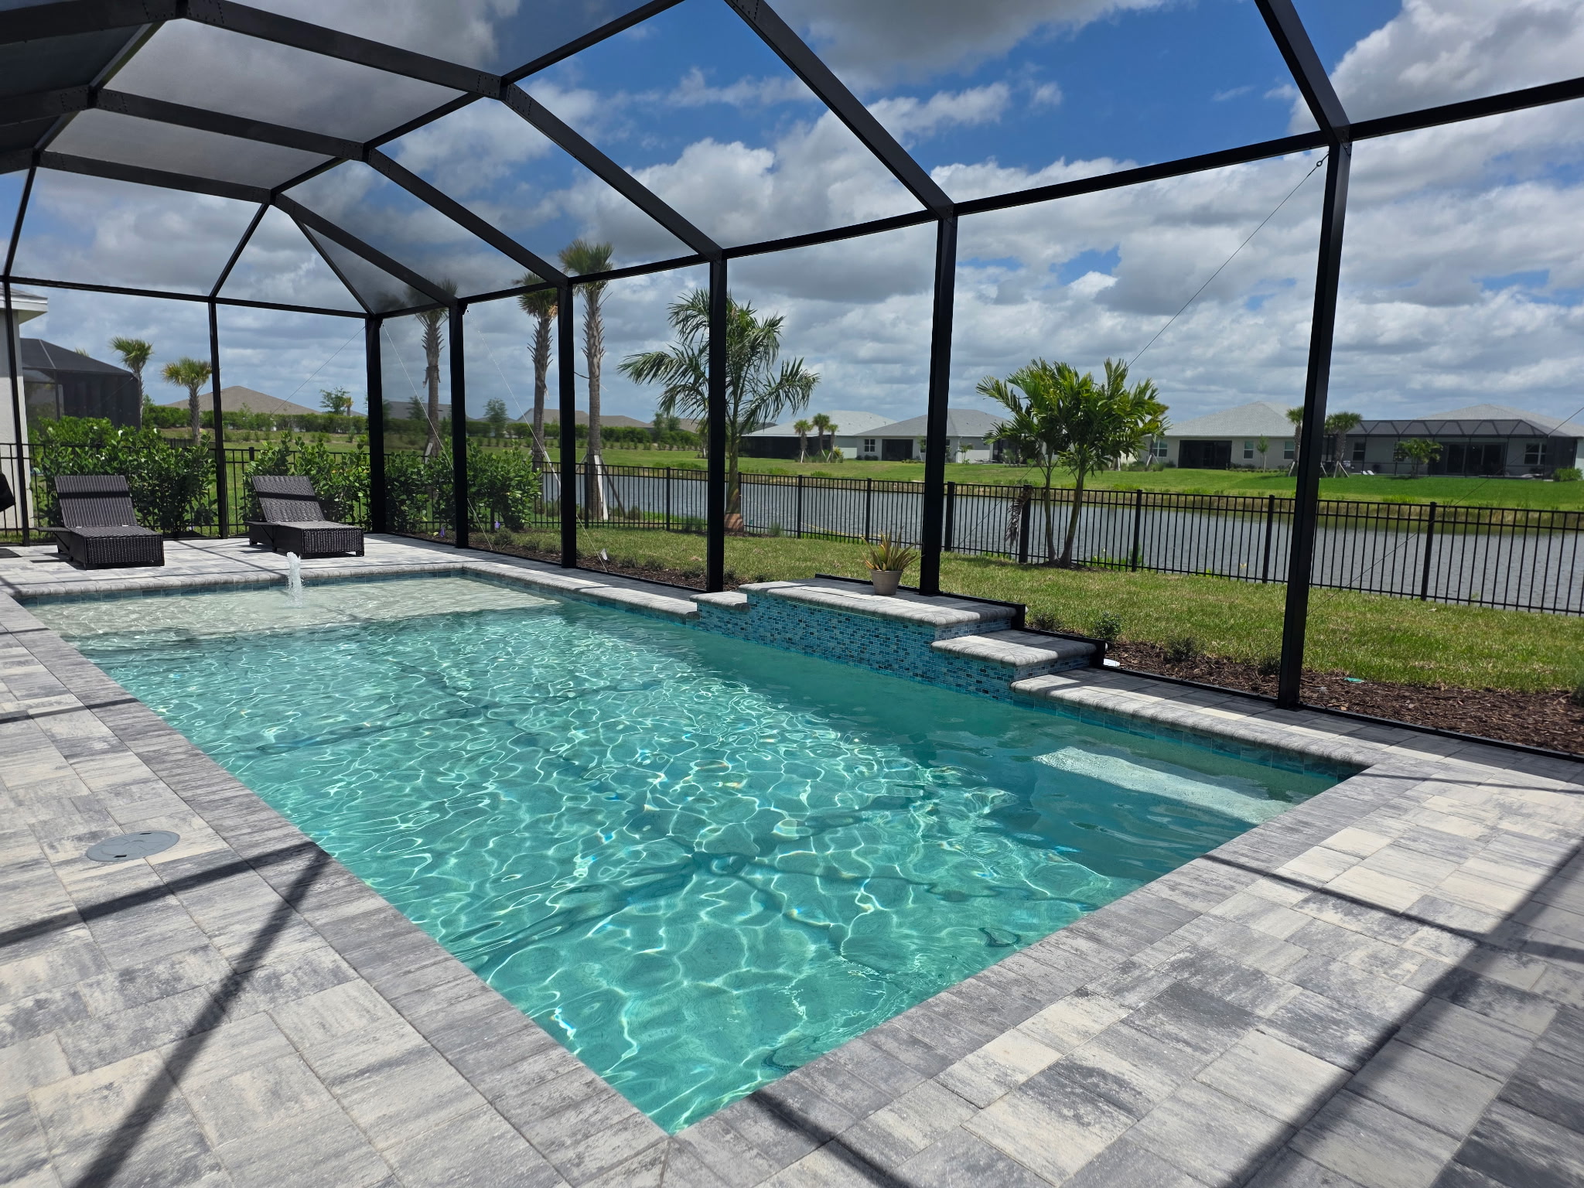
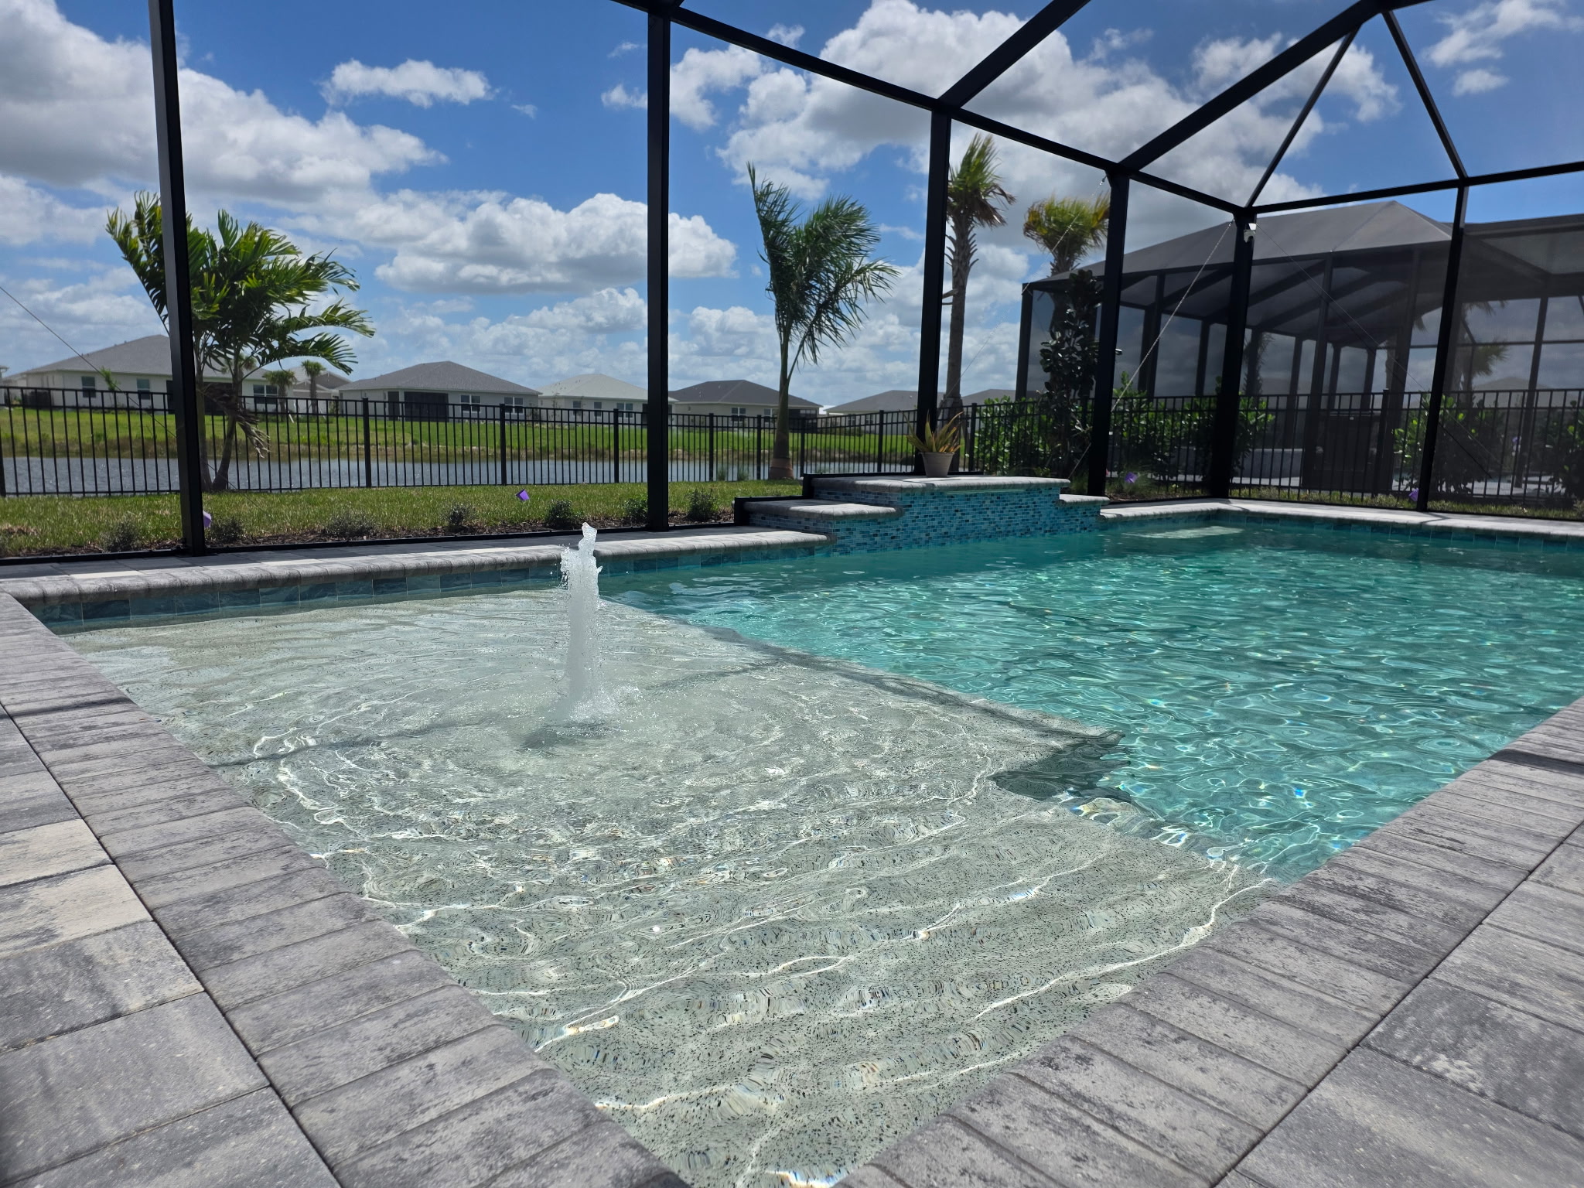
Completed in March 2026, this Babcock Ranch pool uses a 13 by 30 foot layout within a 22 by 50 foot deck and cage area. The project includes a raised waterfall composition with three stepped elevations, a 3 foot sheer descent, Tremron Ultra Combo pavers in Glacier, a White Diamonds Pebble Sheen interior, and a sun shelf with a Pentair ColorVision LED bubbler.
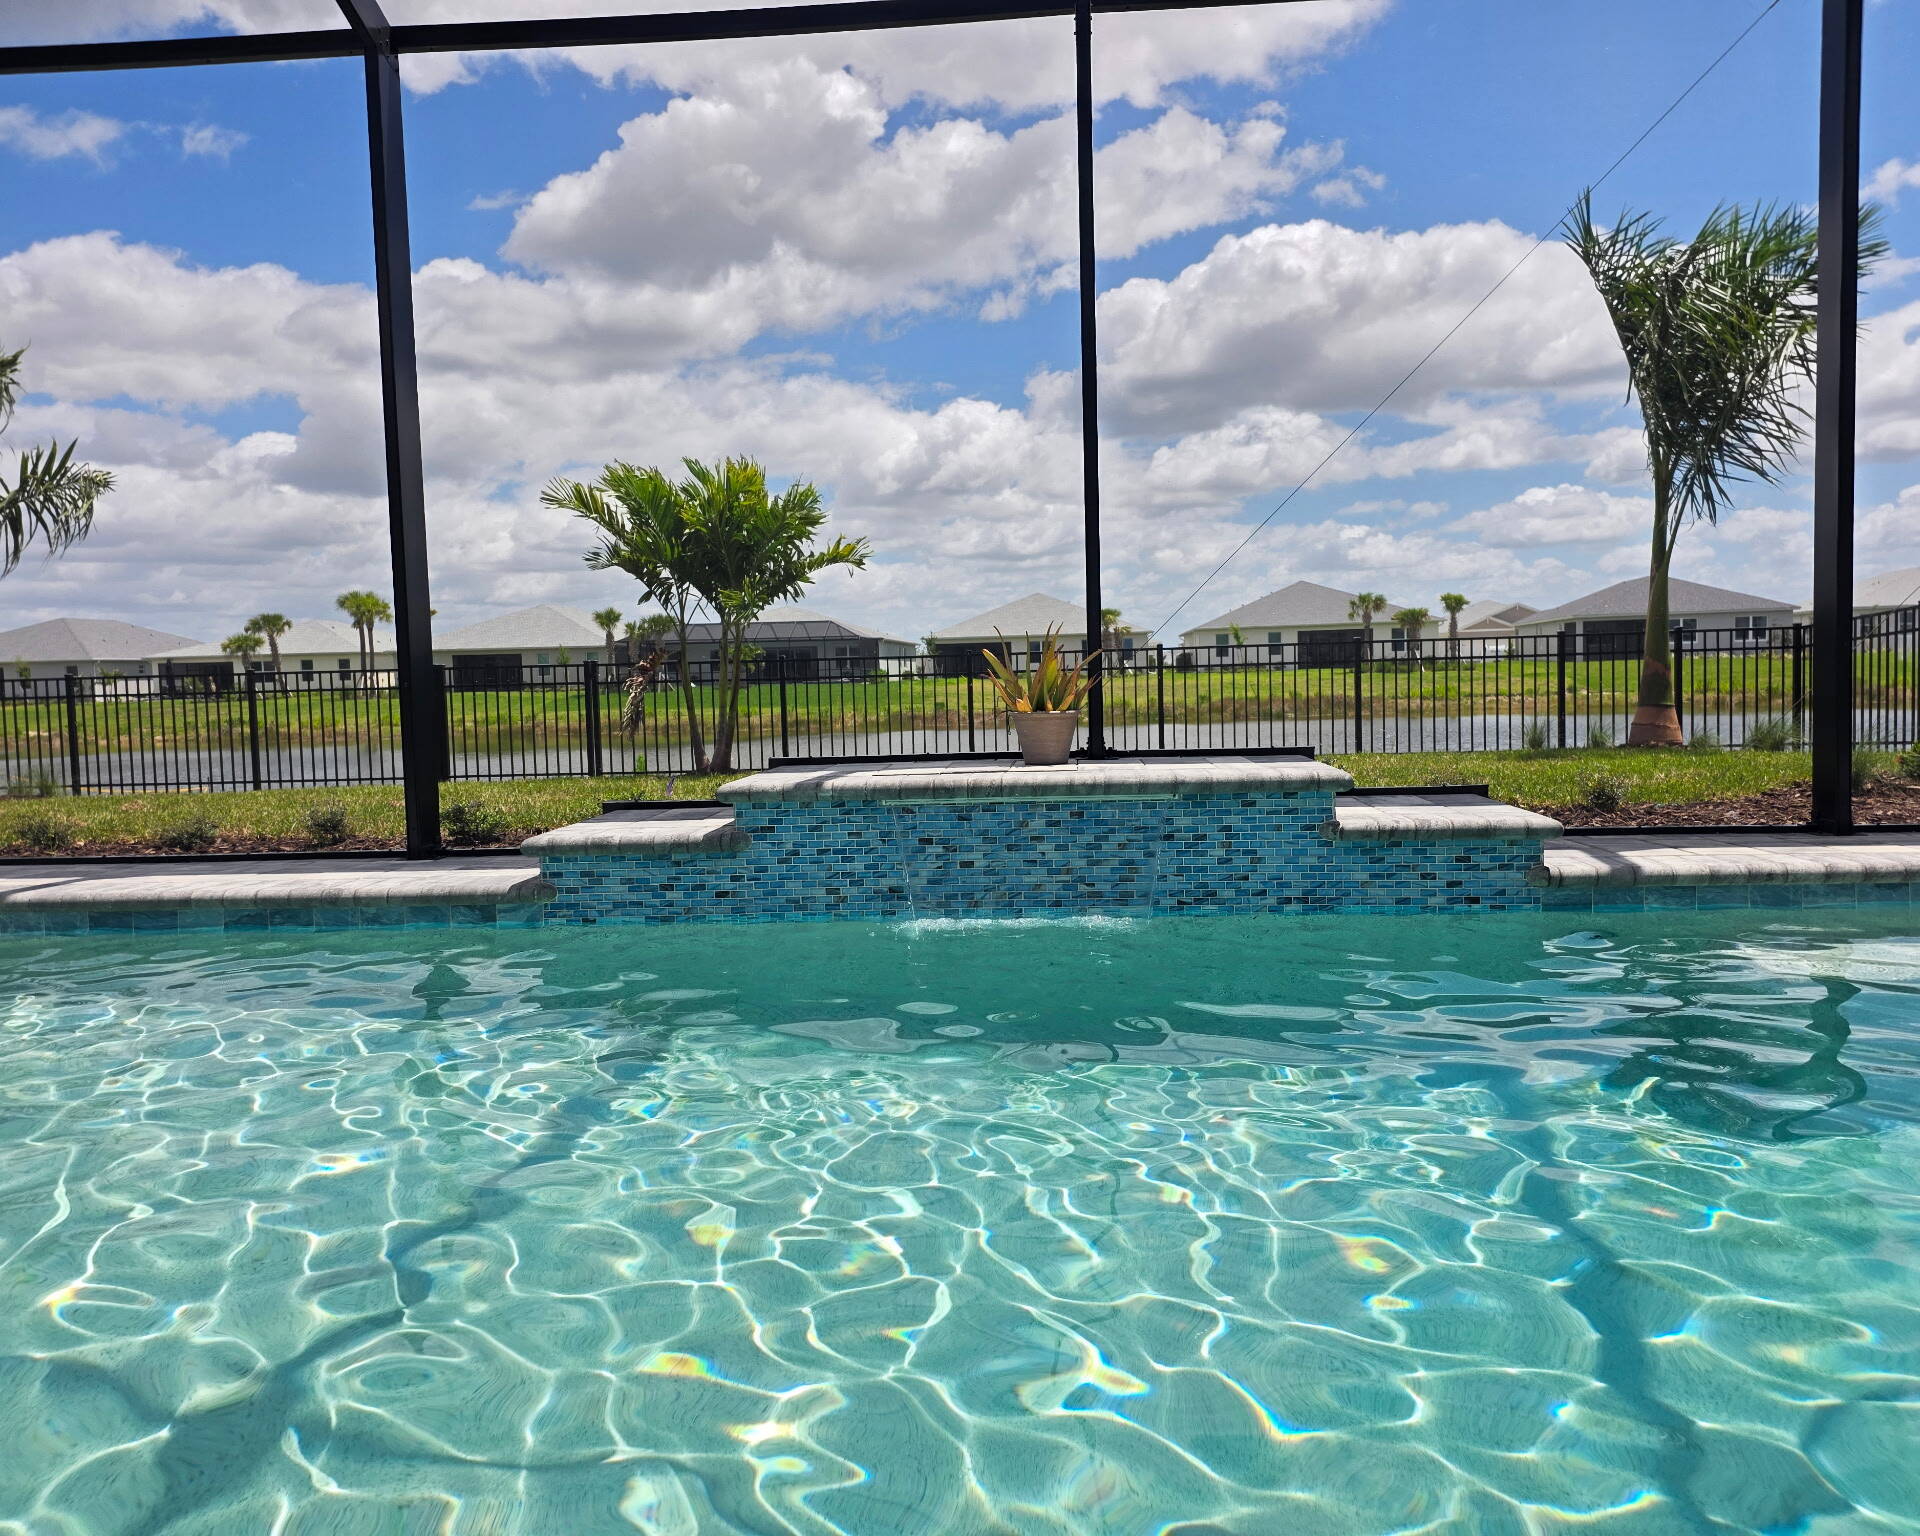
The defining feature is the waterfall wall. Instead of treating it as one flat raised beam, the design steps through 6 inch, 12 inch, and 6 inch elevations, giving a relatively compact pool a stronger architectural endpoint.
Giving a Compact Pool a Clear Focal Point
A 13 by 30 foot pool can provide plenty of usable water while still preserving deck space, but the narrower footprint benefits from a clear visual destination. The raised waterfall area handles that job without requiring a larger pool or a more complicated shape.
The three elevation changes give the wall dimension even when the sheer descent is turned off. When water is running, the 3 foot descent adds sound and movement from a single controlled location rather than spreading multiple water features around the perimeter.
The 22 by 50 foot deck and cage layout keeps the project long and efficient. Eliminating chair rails in the screen enclosure further supports that linear view and reduces visual interruption across the backyard.
Materials and Features
Tiered waterfall wall: The waterfall area moves through 6 inch, 12 inch, and 6 inch raised sections, creating depth and giving the far side of the pool a more custom profile.
Three foot sheer descent: The sheer descent provides a clean sheet of water from the raised section and becomes the main source of sound and movement in the design.
Tremron Ultra Combo pavers: Ultra Combo pavers in Glacier create a light deck surface with enough variation to feel finished without competing with the waterfall feature.
White Diamonds Pebble Sheen: White Diamonds Pebble Sheen keeps the pool interior bright and works naturally with the lighter Glacier pavers.
Sun shelf and ColorVision bubbler: The sun shelf adds a shallow lounging area, and the Pentair ColorVision LED bubbler brings a smaller point of movement and evening color closer to the home.
The Finished Babcock Ranch Pool
The finished project shows how one well placed feature can define an entire pool. The stepped waterfall wall creates the visual interest, which allowed the rest of the design to remain simple and functional.
The light pavers and White Diamonds interior keep the space bright, while the no chair rail enclosure helps the 22 foot wide deck and cage area feel more open. The bubbler and sheer descent also provide two different scales of water movement without making the pool feel busy.
It is a balanced Babcock Ranch design that uses elevation carefully and proves that a custom result does not require adding features to every side of the pool.
Planning a Pool in Babcock Ranch
On Babcock Ranch lots where the available backyard depth or enclosure width is defined, the design often comes down to using the space efficiently. Pool width, deck circulation, feature elevations, and the view through the screen enclosure all need to be considered together.
We can model those elements before construction so homeowners can see how a raised wall, spa, sun shelf, or other feature will affect the finished backyard.
If you are working with a compact backyard and want to make the most of it, that is a conversation we enjoy. Call us at (239) 772 – 7665 and we will help you decide where a single strong feature like a waterfall wall would do the most for your space.
