

Babcock Ranch Pool with Raised Spa and Dual Sun Shelves
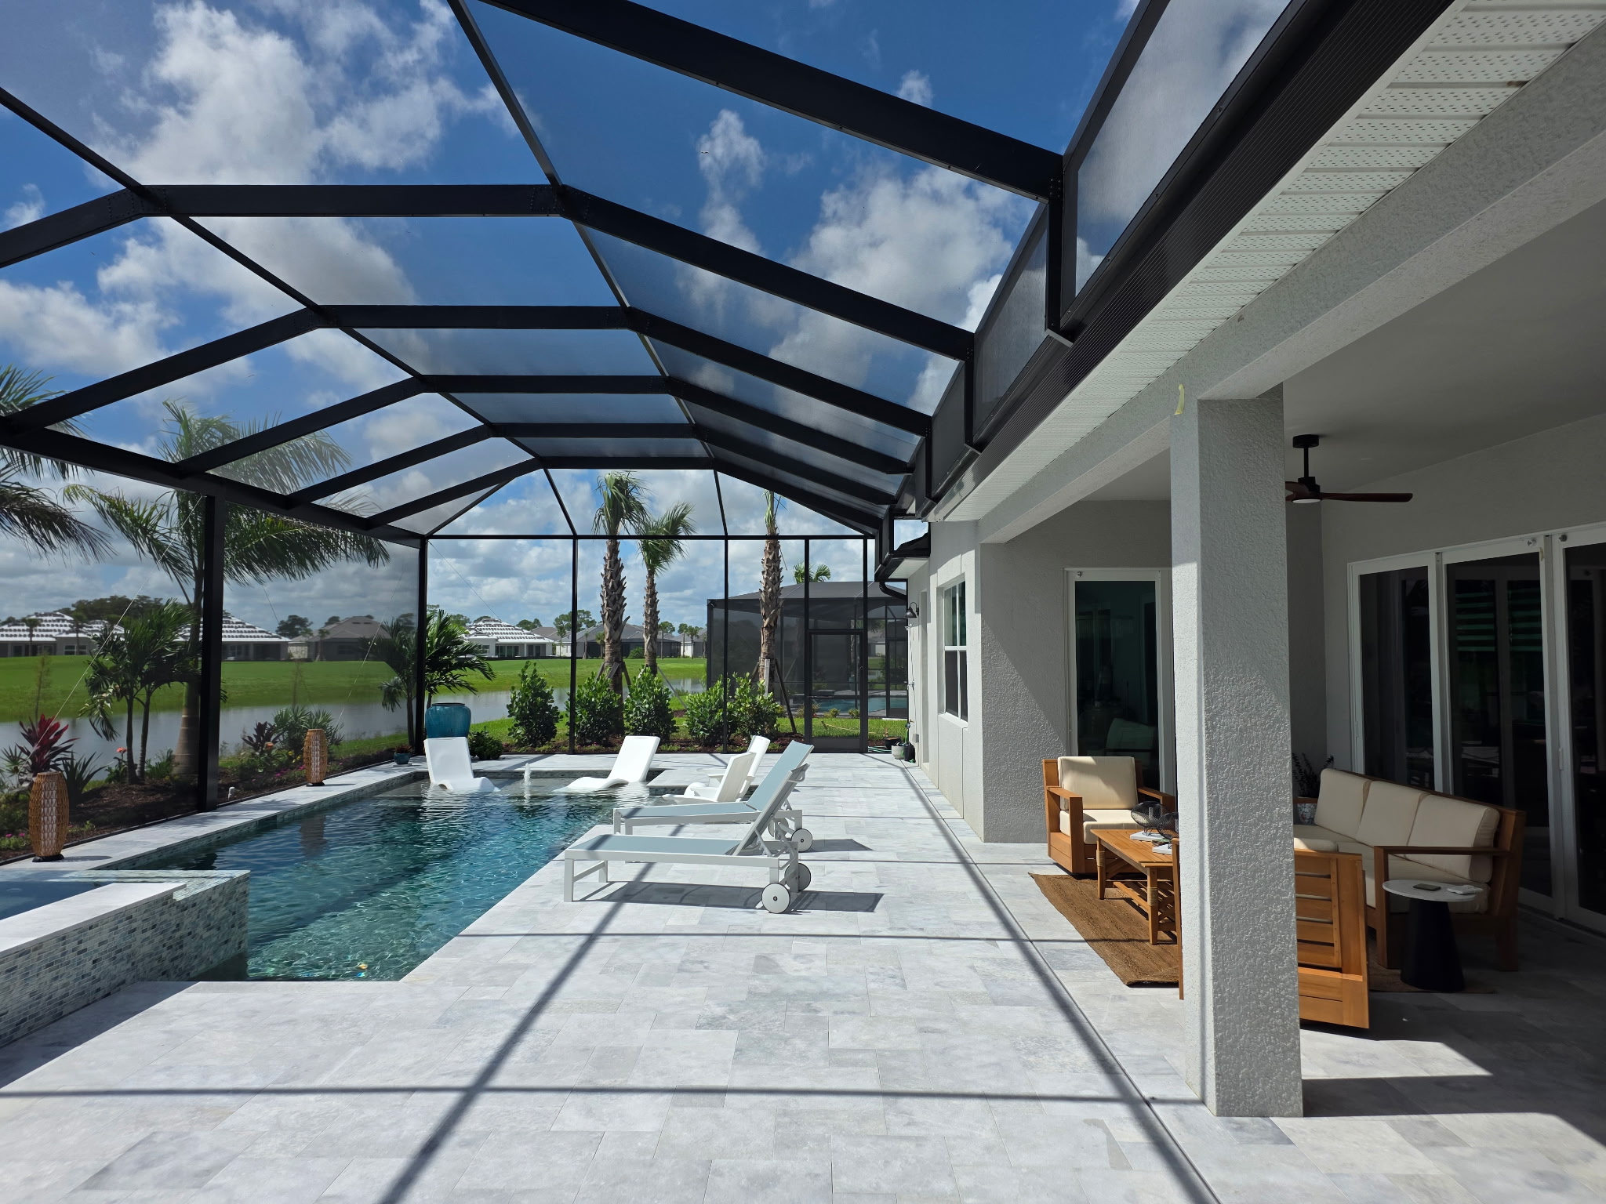
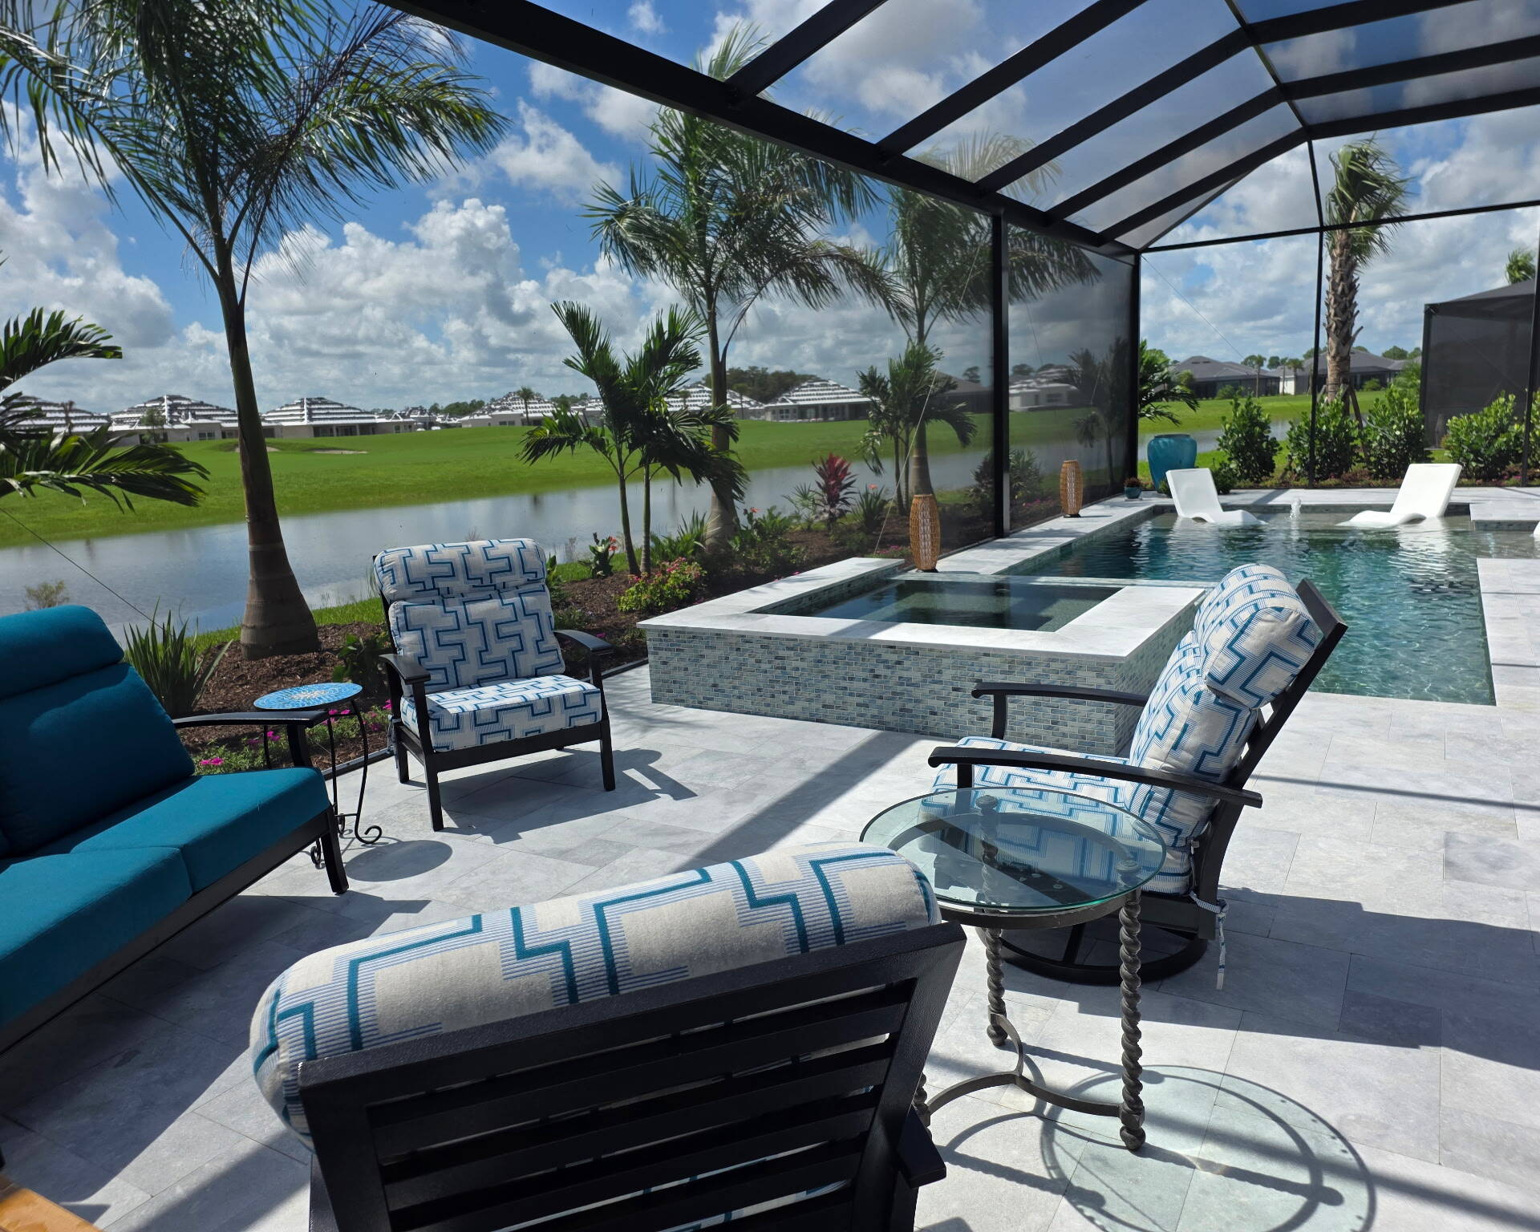
Completed in 2026, this Babcock Ranch project centers on a 17 by 32 foot pool with two sun shelves, each fitted with a ColorVision bubbler, and a 6 foot spa raised 18 inches above the water. A Caribbean Blue PebbleTec interior, glass tile along the steps and sun shelves, and a large Ocean Blue Marble deck finish the backyard, while two picture windows in the screen enclosure keep the view wide open.
The project shows what happens when size, materials, and elevation are planned together. The pool offers generous swimming space without overpowering the yard, and every finish supports the same bright, clean look.
Designing for Swimming, Lounging, and Elevation
At 17 by 32 feet, the pool gives the homeowners real room to swim while keeping the backyard in proportion. That balance was the starting point for every other decision in the design.
Two sun shelves create separate shallow lounging zones instead of a single shelf competing with the swim area. Each one has its own ColorVision bubbler, adding movement right where people are most likely to relax.
The 6 foot spa sits 18 inches above the pool, giving the design a second level and a natural focal point. That elevation sets the spa apart visually while keeping it connected to the main body of water.
Materials and Features
Caribbean Blue PebbleTec: The interior gives the water that rich Florida blue that looks its best in full sun.
Glass tile accents: Glass tile along the steps and both sun shelves adds detail you notice from the deck and from inside the water.
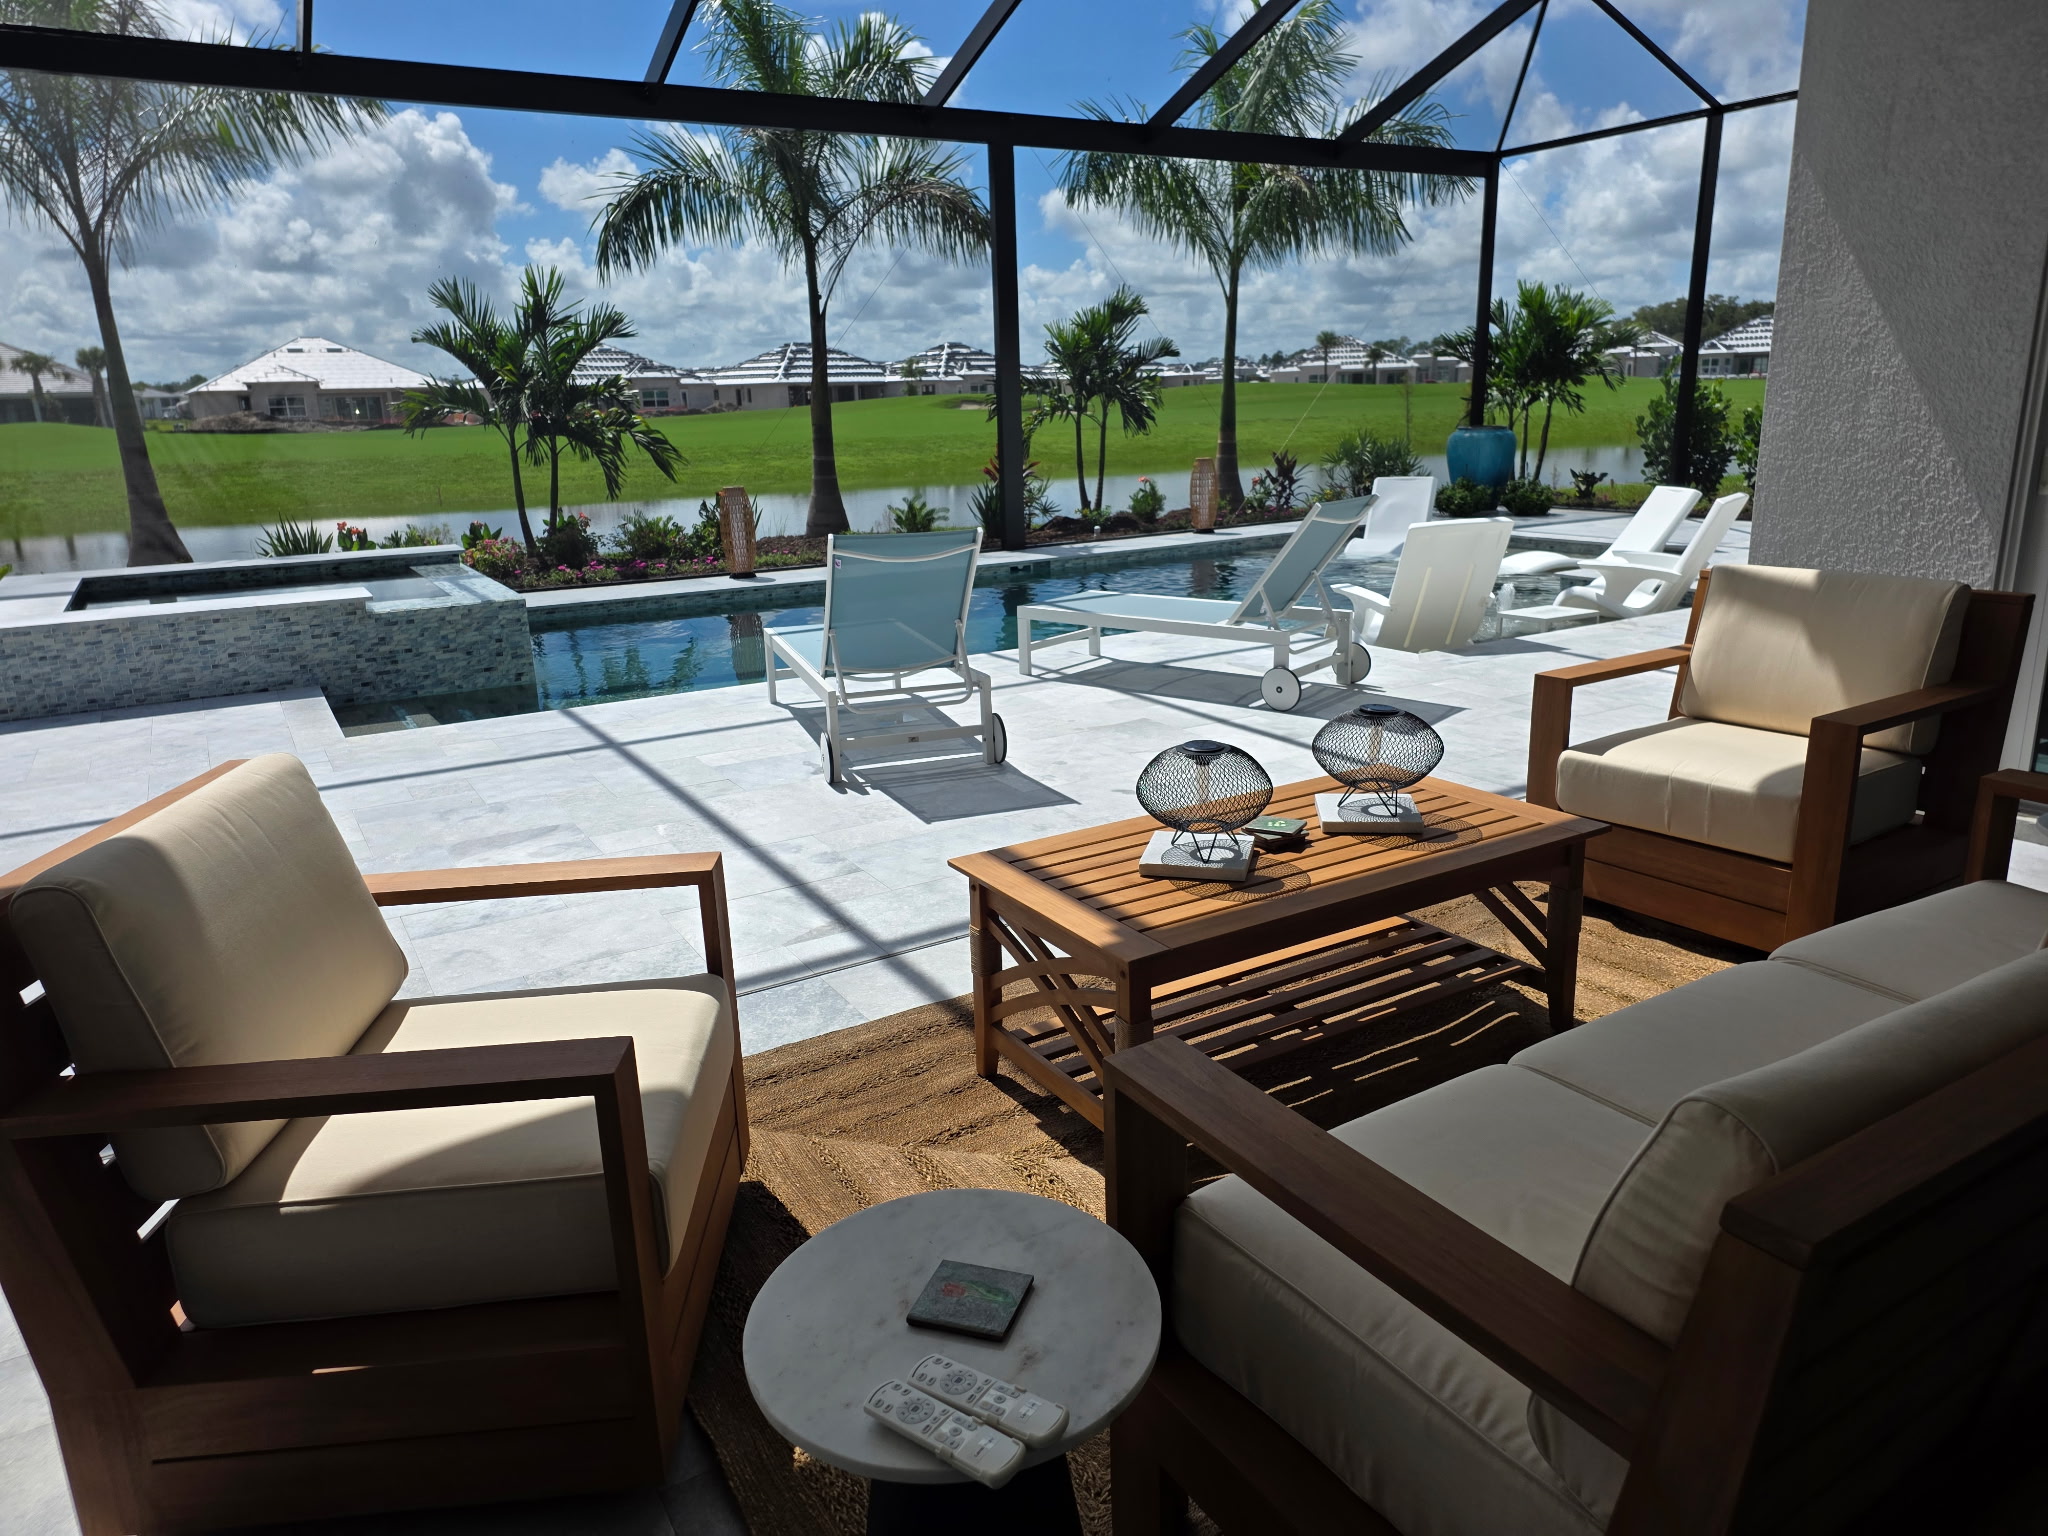
Ocean Blue Marble deck: A large marble deck in Ocean Blue keeps the space bright and gives the entire backyard a clean, finished appearance.
Dual sun shelves with ColorVision bubblers: Two shallow shelves, each with its own bubbler, give the pool more than one place to lounge.
Raised spa: The 6 foot spa sits 18 inches above the pool and adds another level to the overall design.
Picture windows in the enclosure: Two picture windows in the cage, 40 feet and 20 feet wide, open up the view and keep the screened area from feeling closed in.
The Finished Babcock Ranch Pool
The finished backyard feels cohesive because every choice supports the same goal. The PebbleTec interior, glass tile detailing, and Ocean Blue Marble deck work together, so the space reads as one design rather than a collection of upgrades.
The picture windows do more than they might seem to on paper. By opening up the enclosure, they let the pool, spa, and deck connect with everything beyond the screen.
For us, this is what custom pool building should be. Features are never added just to add them. The size, materials, elevations, and details are chosen so they all work together for the home.
Planning a Pool in Babcock Ranch
Babcock Ranch homeowners often want a pool that feels generous without taking over the yard. Getting there means deciding early how swimming space, lounging areas, spa placement, and enclosure design should fit together.
We work through those decisions before construction begins, so every feature earns its place in the finished backyard.
For a custom pool design in Babcock Ranch, call Sunset Pools at (239) 772-7665.
