

Alva Custom Infinity Pool with Raised Planters and Cabana Integration
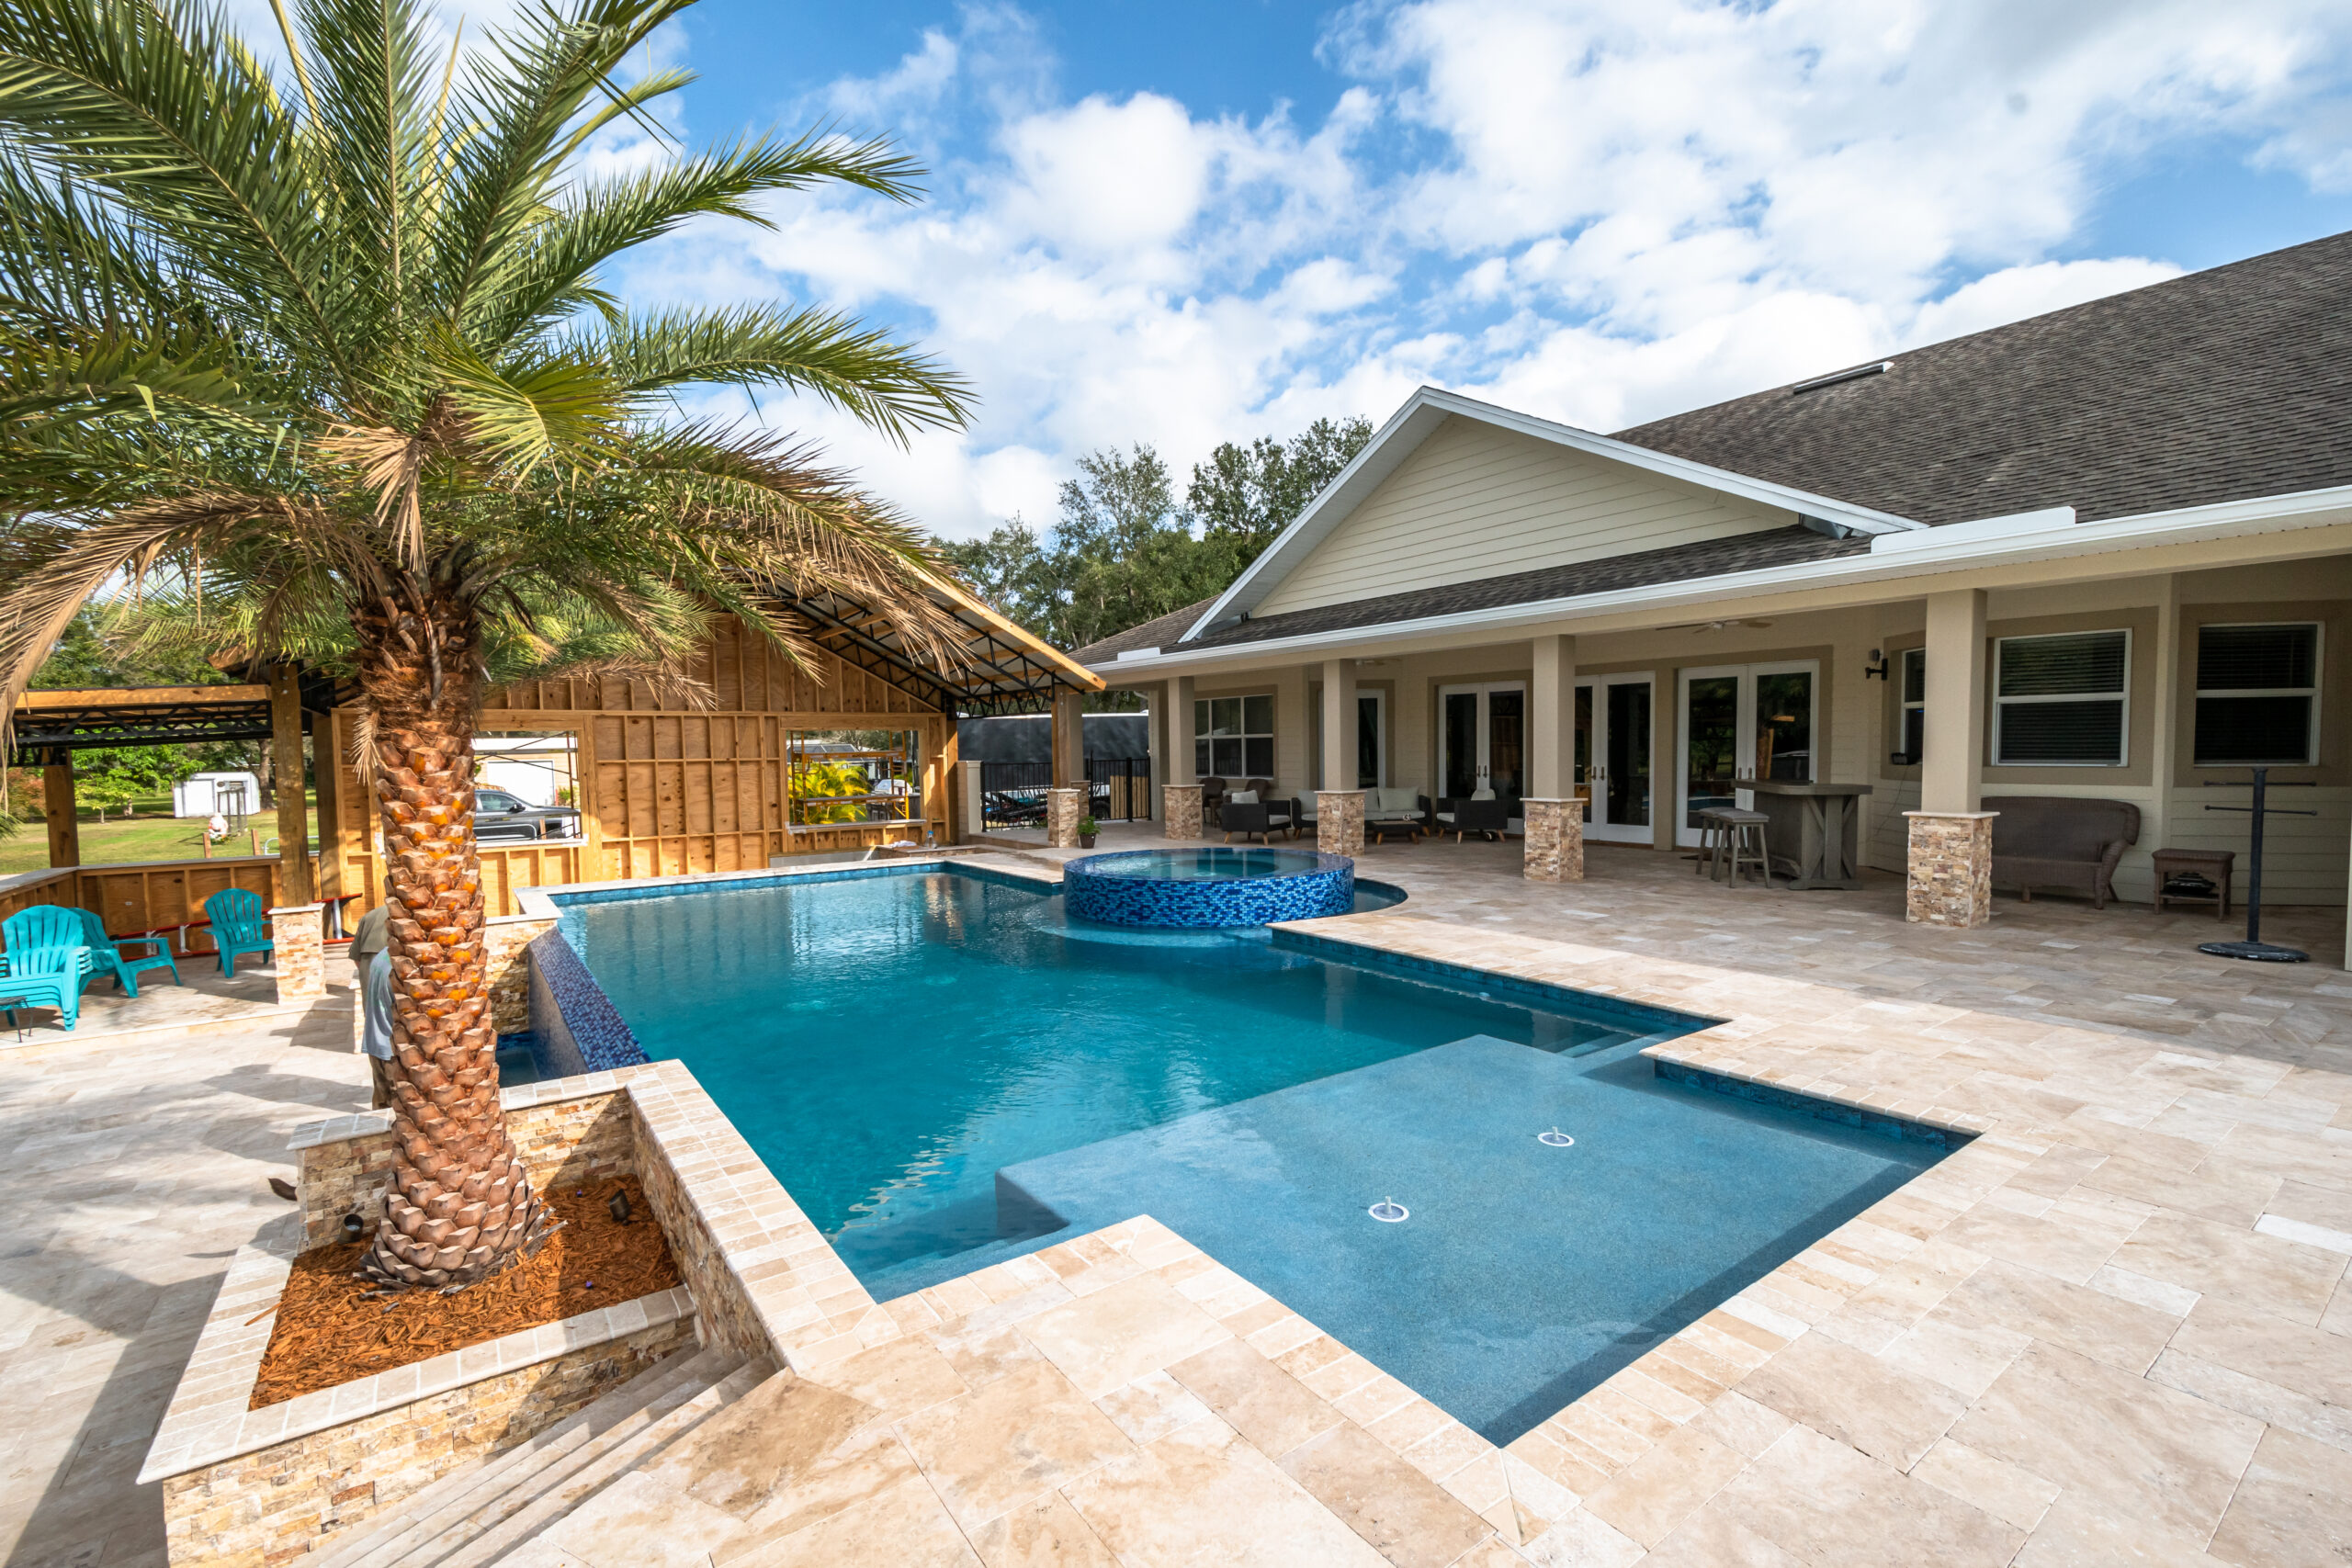
This Alva project is one of the more involved outdoor environments in this collection. The 658 square foot pool is paired with an 8 foot interior diameter spa, a 20 foot infinity edge, a trough area with a custom bench, a sun shelf, multiple retaining walls and raised planters, travertine steps, Ledgestone accents, and a dedicated bar beam. The design also integrates the pool with a cabana area rather than treating the water as a standalone feature.
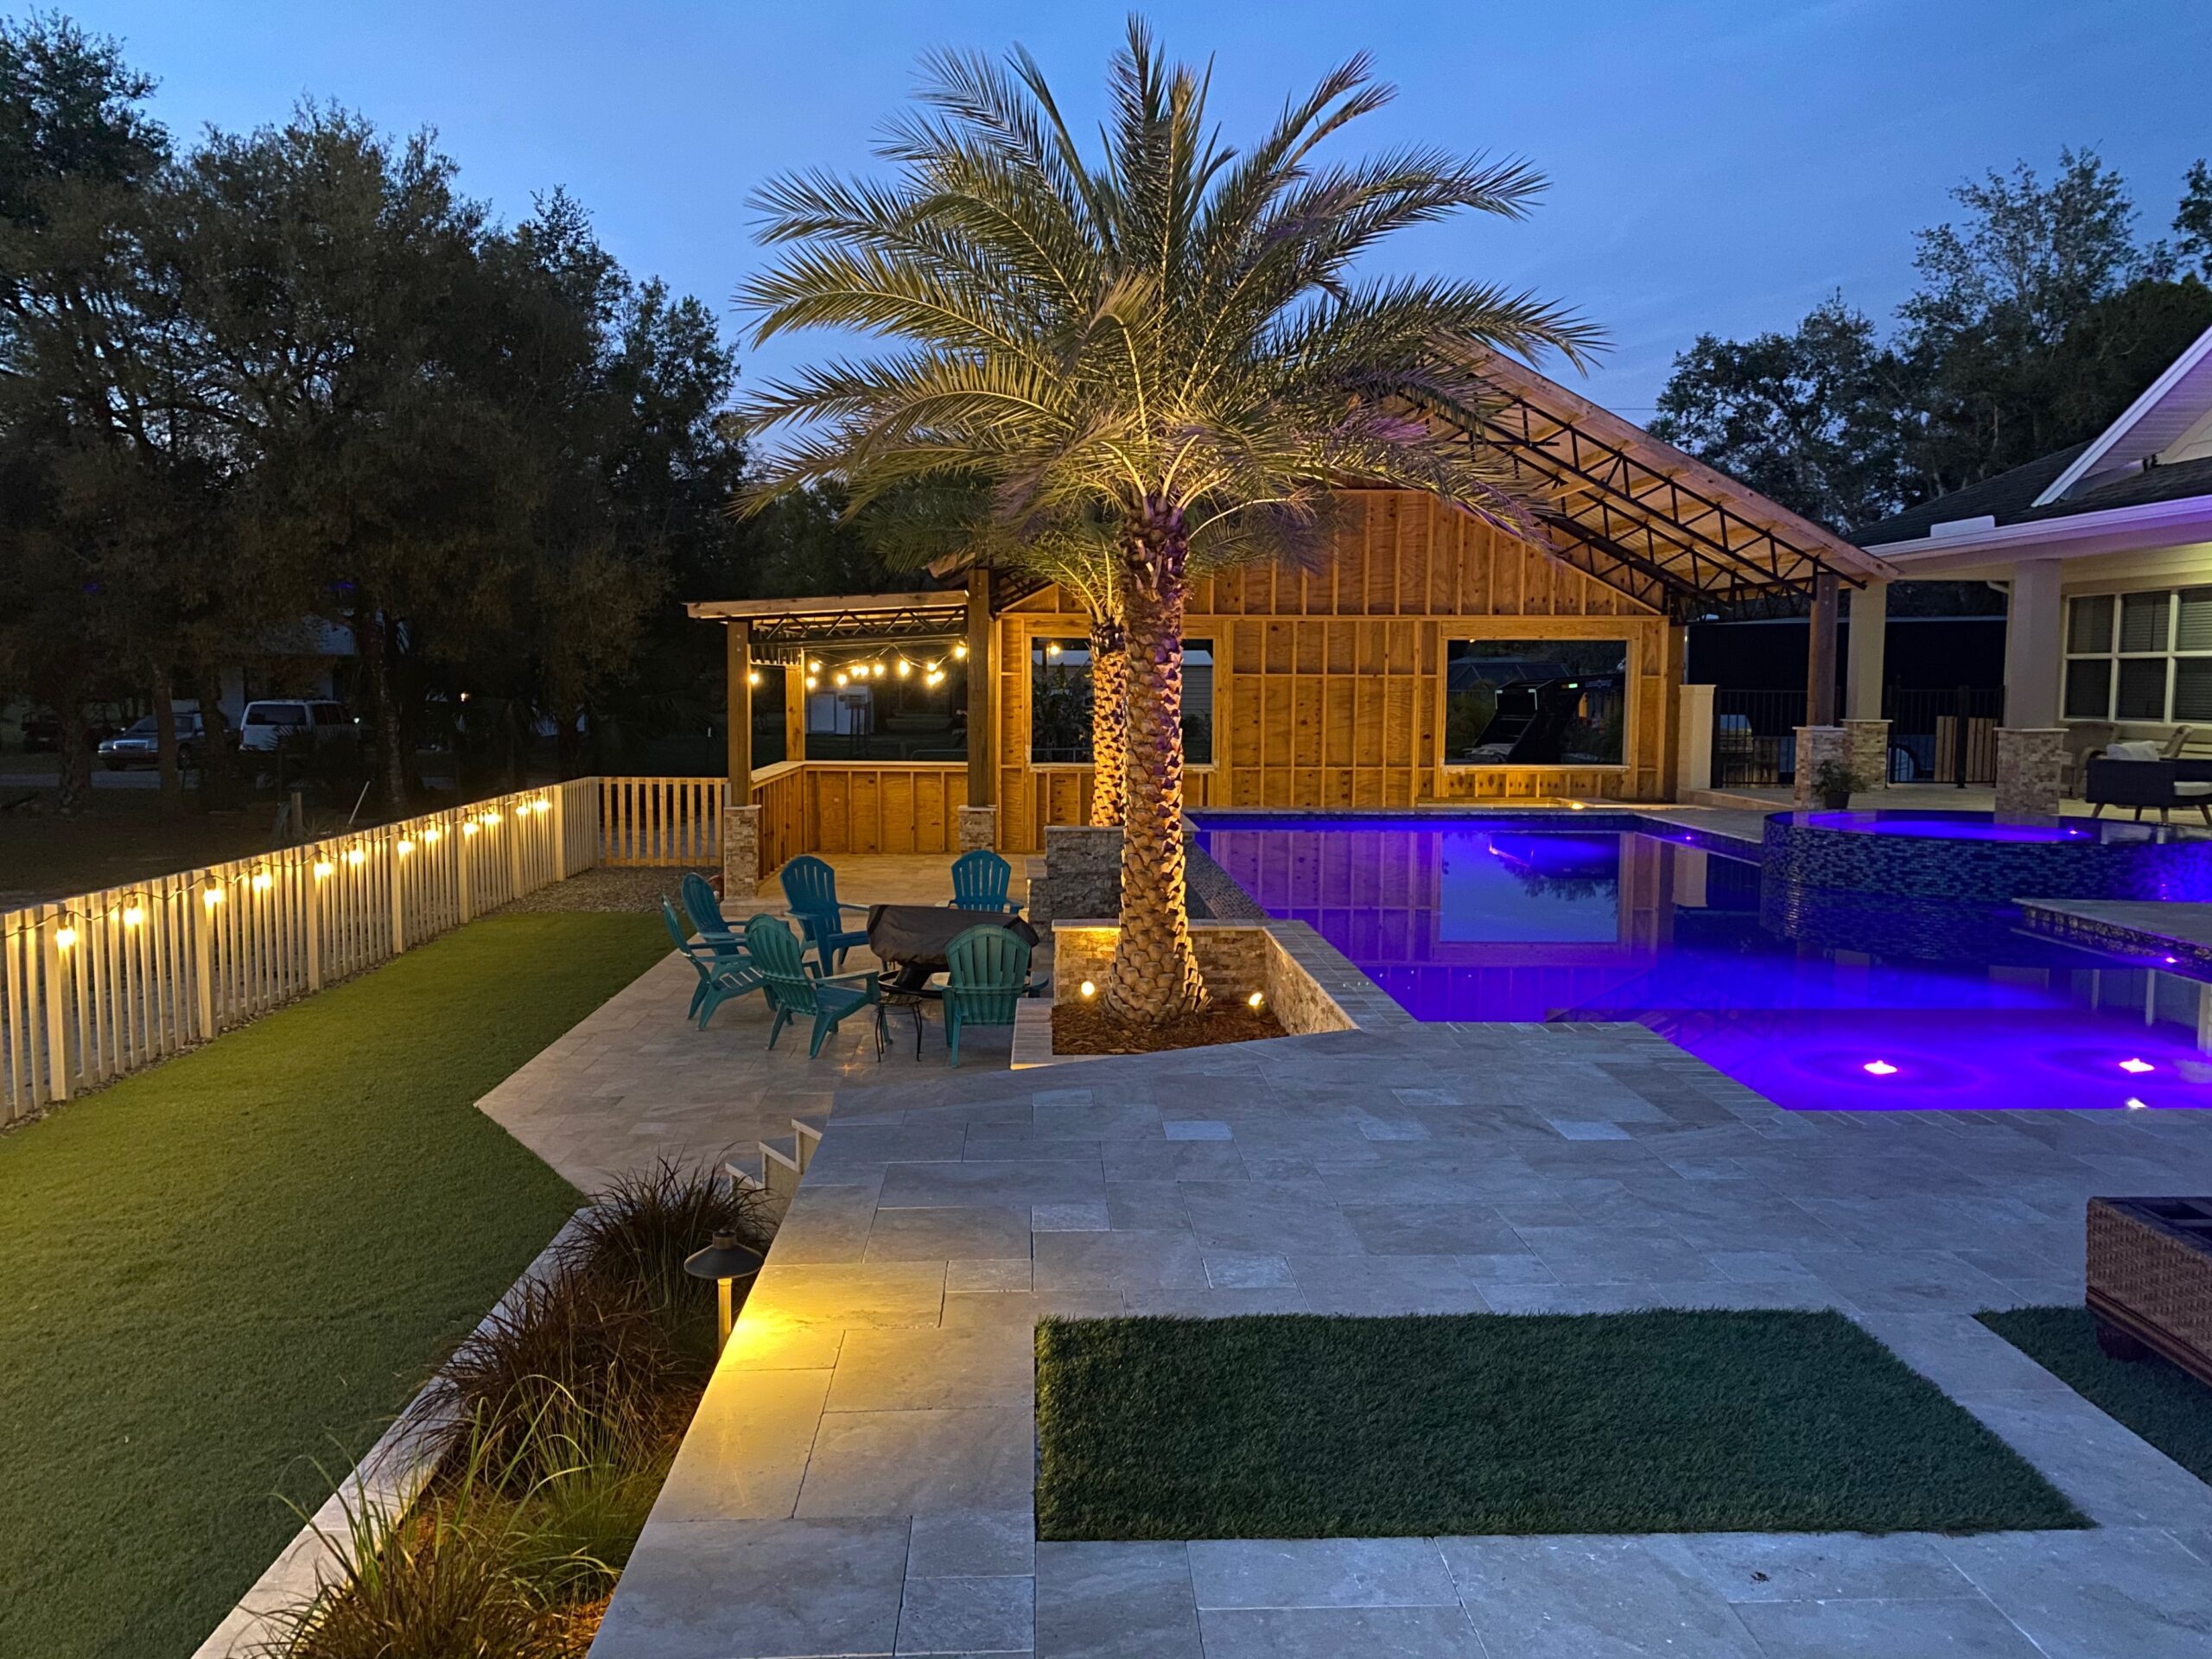
Because the site includes substantial elevation changes, the pool design had to solve more than shape and finish. Stairs, retaining walls, planter elevations, handrails, deck transitions, the infinity trough, and access between the cabana and pool area all had to work as one system.
Designing Across Multiple Elevations
The 20 foot infinity edge creates the primary visual line through the project, but much of the complexity sits outside the pool shell itself. The back side of the deck includes walls reaching approximately 4 feet in height, with additional transitions along the left side and near the house. Those changes create distinct outdoor levels that need to connect comfortably and safely.
Multiple sets of stairs link the cabana, patio, sun shelf area, and surrounding deck. Travertine treads and risers keep those transitions visually consistent, while aluminum handrails support the larger elevation changes.
A custom bench in front of the trough turns the infinity edge area into more than a technical catch basin. It becomes part of the usable outdoor environment and reinforces the idea that the entire project, from cabana to pool, was designed together.
Materials and Features
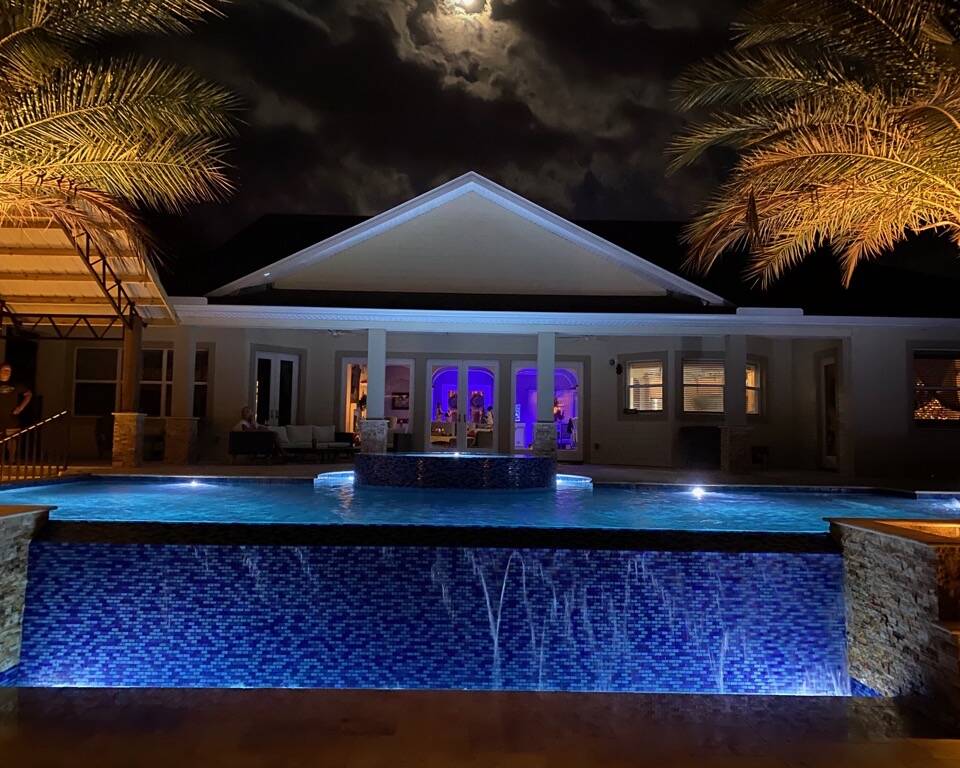
Twenty foot infinity edge: The long infinity edge is finished with glass tile and bullnose travertine along the beam, creating a clean transition where the water disappears into the trough.
Caribbean Blue Stonescapes: Caribbean Blue Stonescapes was specified for the pool, spa, and trough, keeping the water finish consistent across all three areas.
Raised planters and retaining walls: Several raised planters and retaining walls manage the changes in elevation while also creating opportunities to introduce landscaping throughout the hardscape.
Ledgestone accents: Ledgestone faces the rear retaining wall and multiple raised planters, giving the vertical surfaces a textured finish that contrasts with the smoother travertine.
Travertine coping and steps: Straight edge travertine coping caps the planters, while travertine treads and risers unify the various stair runs between outdoor levels.
Automation and salt system: An upgraded i8 automation system provides three separate light sections, while a Pentair IC40 salt system supports day to day pool operation.
Dedicated circulation: A separate 3 HP IntelliFlo variable speed pump supports the infinity edge system, which is important for maintaining the water effect independently from normal pool circulation.
Bar area: A 12 inch beam with back to back travertine coping creates a defined bar area within the pool environment and adds another functional connection between the water and patio.
The Finished Alva Pool
What stands out about this project is how completely the pool is tied into the rest of the property. The infinity edge, cabana, stairs, retaining walls, planters, bar area, and patio levels all depend on one another. Changing one elevation would have affected several other parts of the design.
The material selections help bring those pieces together. Travertine repeats across coping, steps, and walking surfaces, while Ledgestone is reserved for the vertical walls and planters. Caribbean Blue carries through the pool, spa, and trough so the water reads as one connected system.
For Sunset Pools, this is the kind of project where detailed planning before construction has an outsized effect on the final result. It is not simply a large pool. It is a coordinated outdoor environment built across multiple levels.
Planning a Custom Pool in Alva
Alva properties can provide opportunities for larger outdoor living areas, but additional space can also introduce more complex grading, retaining, access, and landscape relationships. This project is a good example of why those conditions need to be considered alongside the pool itself.
When a design includes an infinity edge, cabana, walls, steps, and multiple elevations, three dimensional planning helps clarify how each part will connect before construction begins.
Projects like this one come together because every level is planned alongside the next. If you have an Alva property with room to work, or grade changes you are not sure what to do with, come talk with us. Call (239) 772 – 7665 and we will walk it with you.
